Vitalon
| Developer | Aldar Properties |
|---|---|
| Location | Wadi Al Safa 5, Dubailand, Dubai |
| Collection | Villas |
| Homes | 43 |
| Status | Under construction, off-plan, on sale |
| DLD fee | 4% (DLD) |

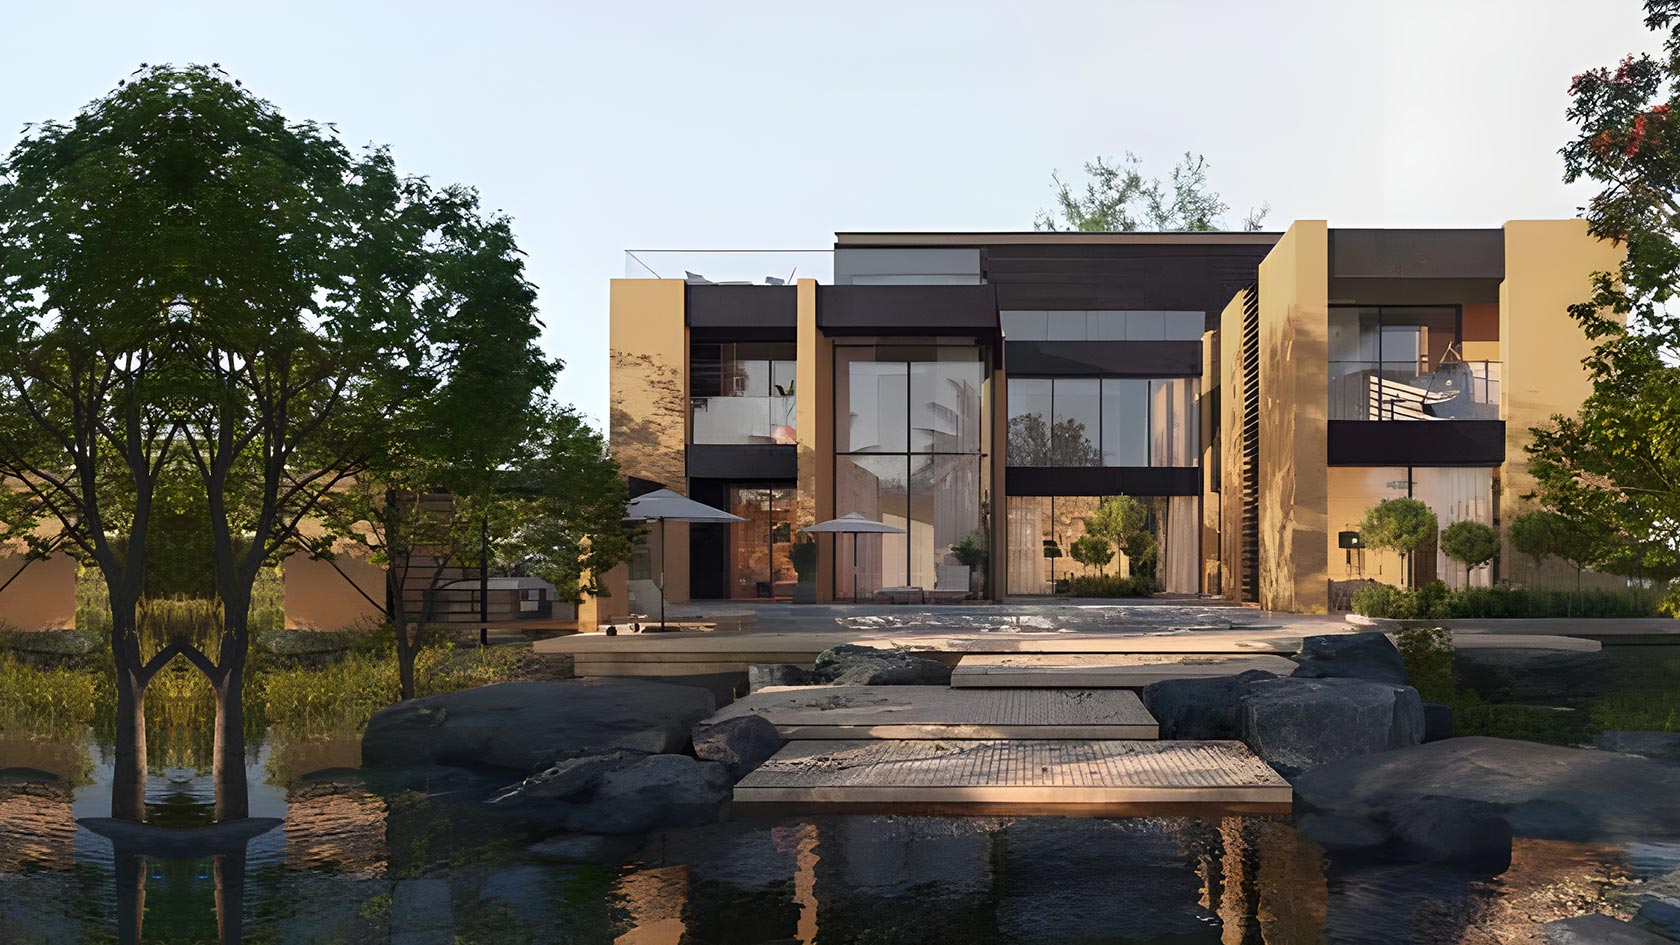
Athlon by Aldar
Sent after you register
| Developer | Aldar Properties |
|---|---|
| Location | Wadi Al Safa 5, Dubailand, Dubai |
| Collection | Villas |
| Homes | 43 |
| Status | Under construction, off-plan, on sale |
| DLD fee | 4% (DLD) |
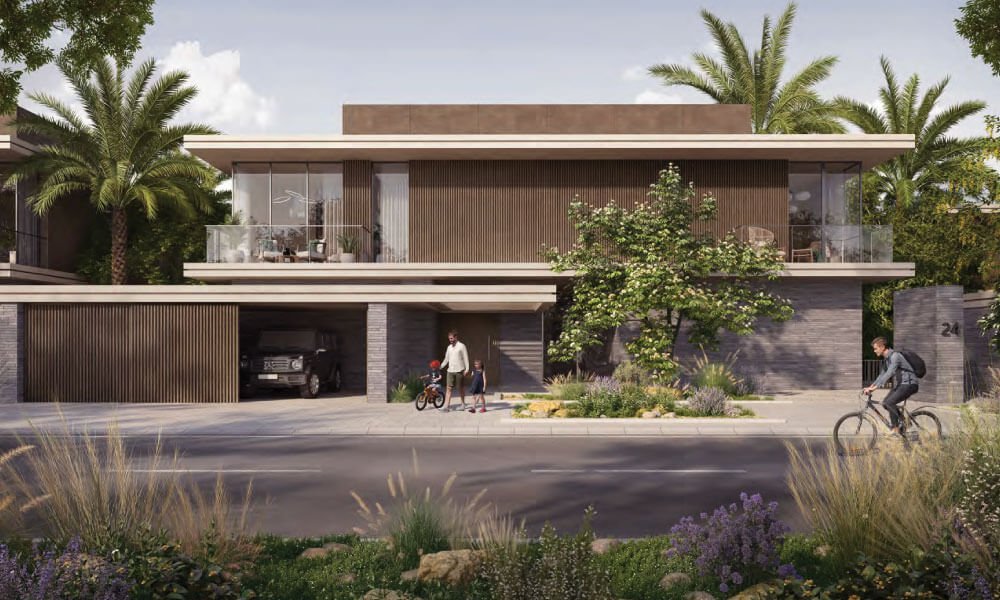
Built-up area 3,393 sqft.
Plot size 4,070 to 9,108 sqft.
Floors G+1. 22 homes in this layout.
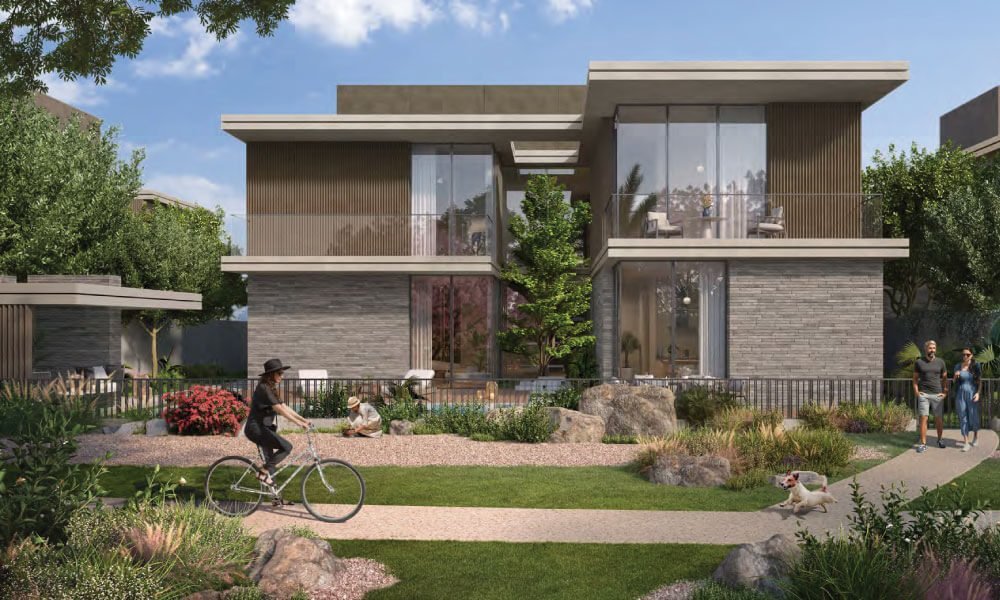
Built-up area 5,216 sqft.
Plot size 4,070 to 9,108 sqft.
Floors G+1. 5 homes in this layout.
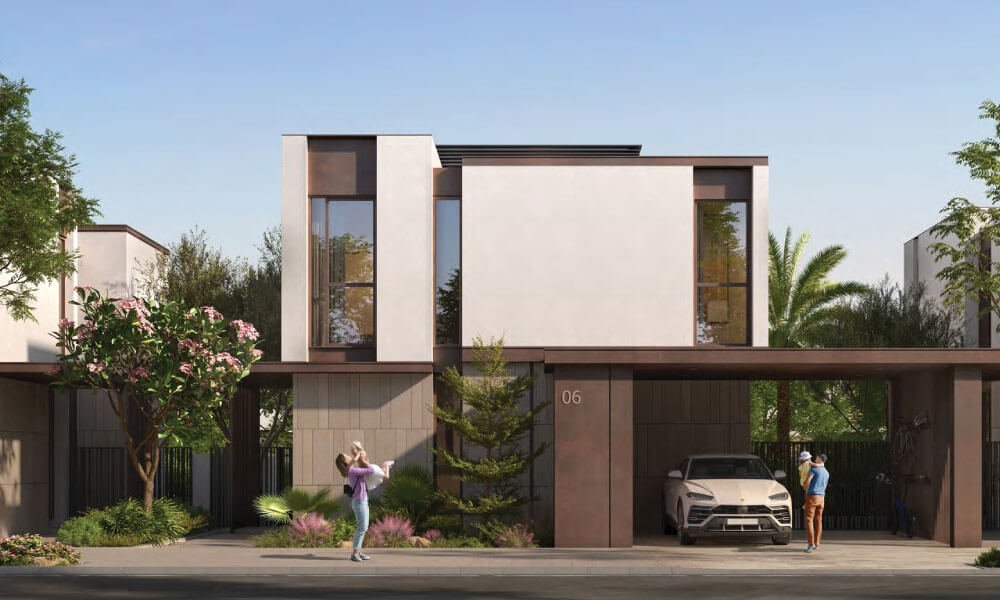
Built-up area 6,272 sqft / 582.73 sqm.
Plot size 7,710 to 10,118 sqft.
Floors G+1. 14 homes in this layout.
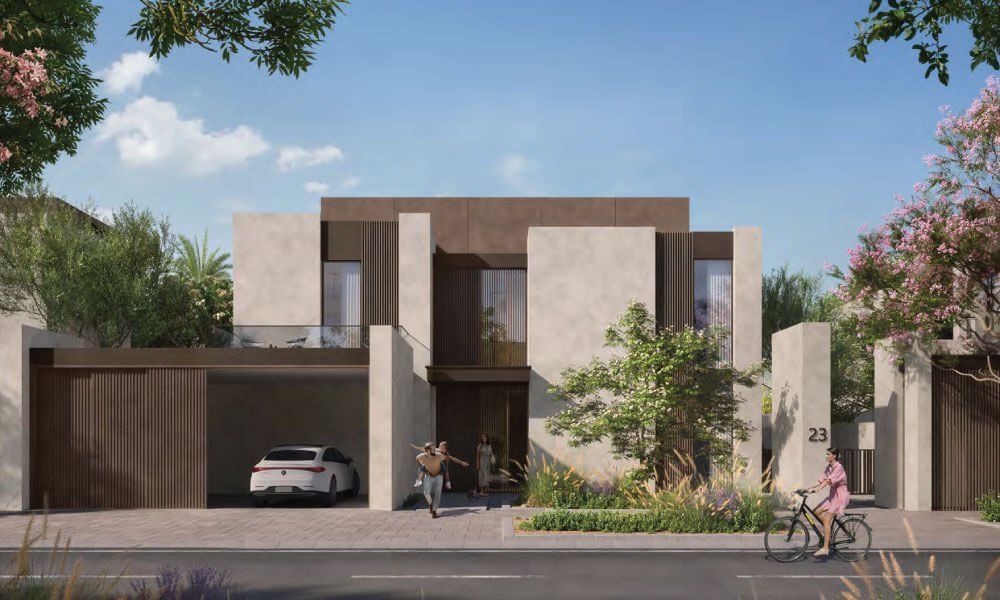
Built-up area 9,207 sqft / 855.35 sqm.
Plot size 10,195 to 10,195 sqft.
Floors G+2. 2 homes in this layout.
| Layout | Beds | Homes | Built-up area | Plot range | Floors |
|---|---|---|---|---|---|
| 4 bedroom, 3,393 sqft | 4 | 22 | 3,393 sqft | 4,070 to 9,108 sqft | G+1 |
| 4 bedroom, 5,216 sqft | 4 | 5 | 5,216 sqft | 4,070 to 9,108 sqft | G+1 |
| 5 bedroom | 5 | 14 | 6,272 sqft / 582.73 sqm | 7,710 to 10,118 sqft | G+1 |
| 6 bedroom | 6 | 2 | 9,207 sqft / 855.35 sqm | 10,195 to 10,195 sqft | G+2 |
4 bedroom in two sizes: 22 at 3,393 sqft and 5 at 5,216 sqft. Those two sizes total 27 homes. The 4 bedroom plot range covers both sizes.
Vitalon is 4, 5 and 6 bedroom villas. 4 bedroom in two sizes: 22 at 3,393 sqft and 5 at 5,216 sqft. 4 bedroom, 3,393 sqft: built-up area 3,393 sqft, plots of 4,070 to 9,108 sqft, shared across both 4 bedroom sizes, G+1, 22 homes. 4 bedroom, 5,216 sqft: built-up area 5,216 sqft, plots of 4,070 to 9,108 sqft, shared across both 4 bedroom sizes, G+1, 5 homes. 5 bedroom: built-up area 6,272 sqft / 582.73 sqm, plots of 7,710 to 10,118 sqft, G+1, 14 homes. 6 bedroom: built-up area 9,207 sqft / 855.35 sqm, plots of 10,195 to 10,195 sqft, G+2, 2 homes.
Built-up area, plot range and floor count are published for each layout. Room dimensions are not listed on this page. The floor-plan file is shared after you register. The pictures are community renders, not measured drawings.
Register interest on this page. The floor-plan file is shared after you submit.