Grid
| Developer | Aldar Properties |
|---|---|
| Location | Wadi Al Safa 5, Dubailand, Dubai |
| Collection | Apartments |
| Homes | 66 |
| Status | Under construction, off-plan, on sale |
| DLD fee | 4% (DLD) |

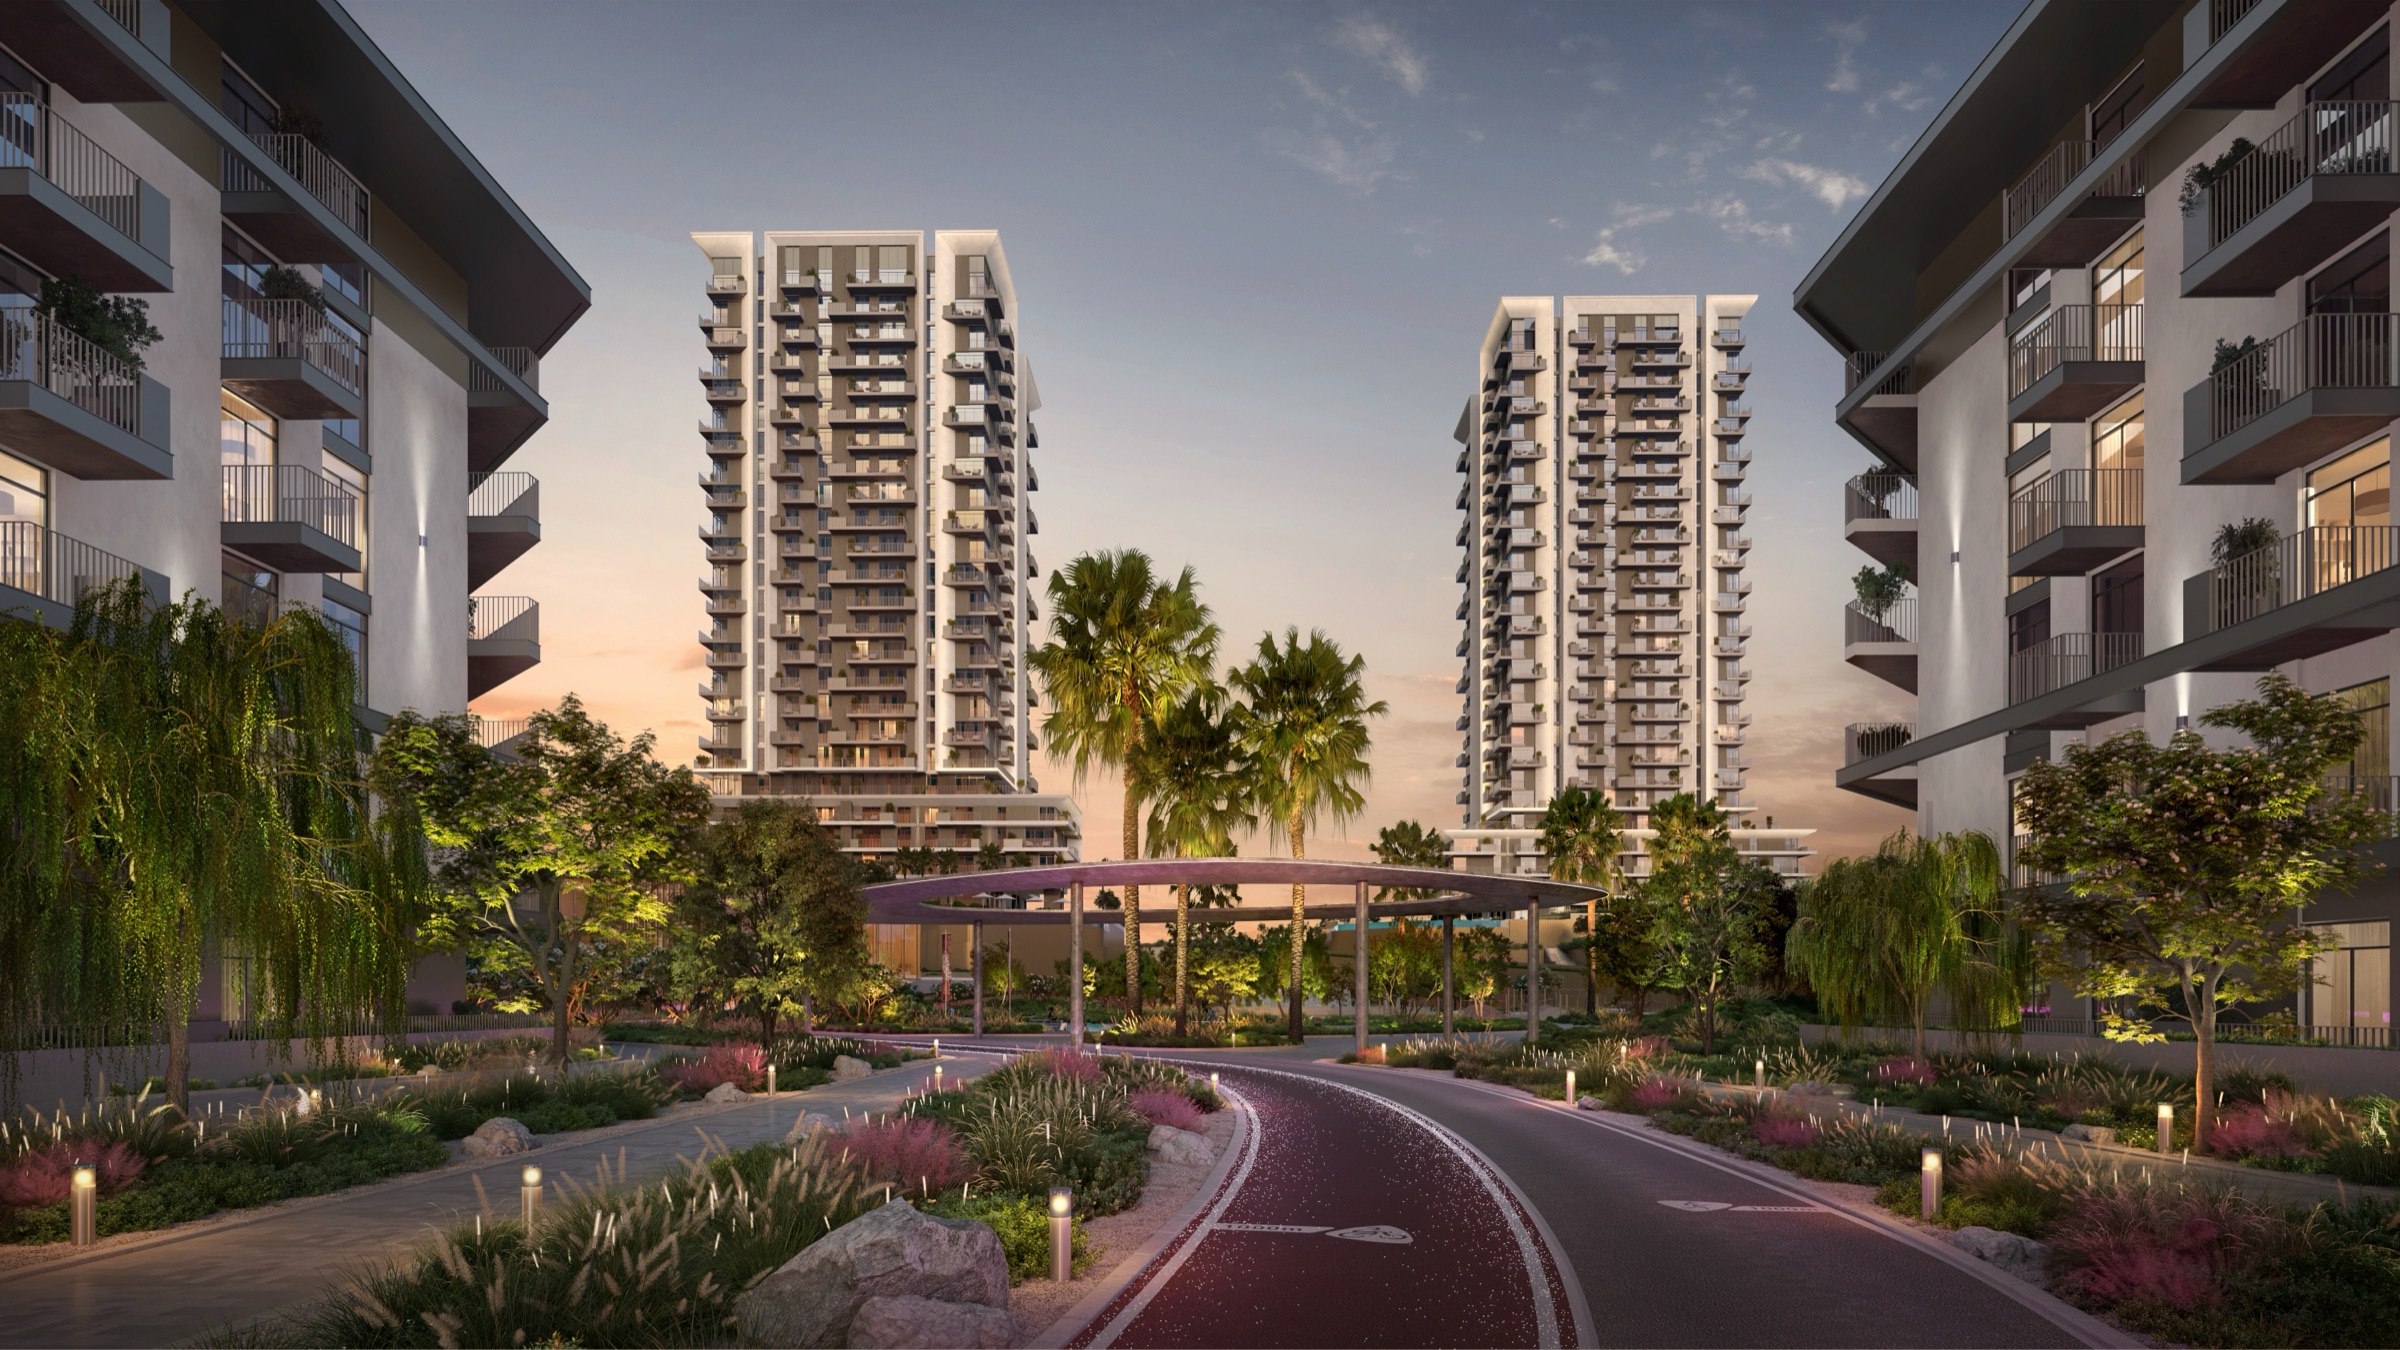
Grid, Rise by Athlon
Sent after you register
| Developer | Aldar Properties |
|---|---|
| Location | Wadi Al Safa 5, Dubailand, Dubai |
| Collection | Apartments |
| Homes | 66 |
| Status | Under construction, off-plan, on sale |
| DLD fee | 4% (DLD) |
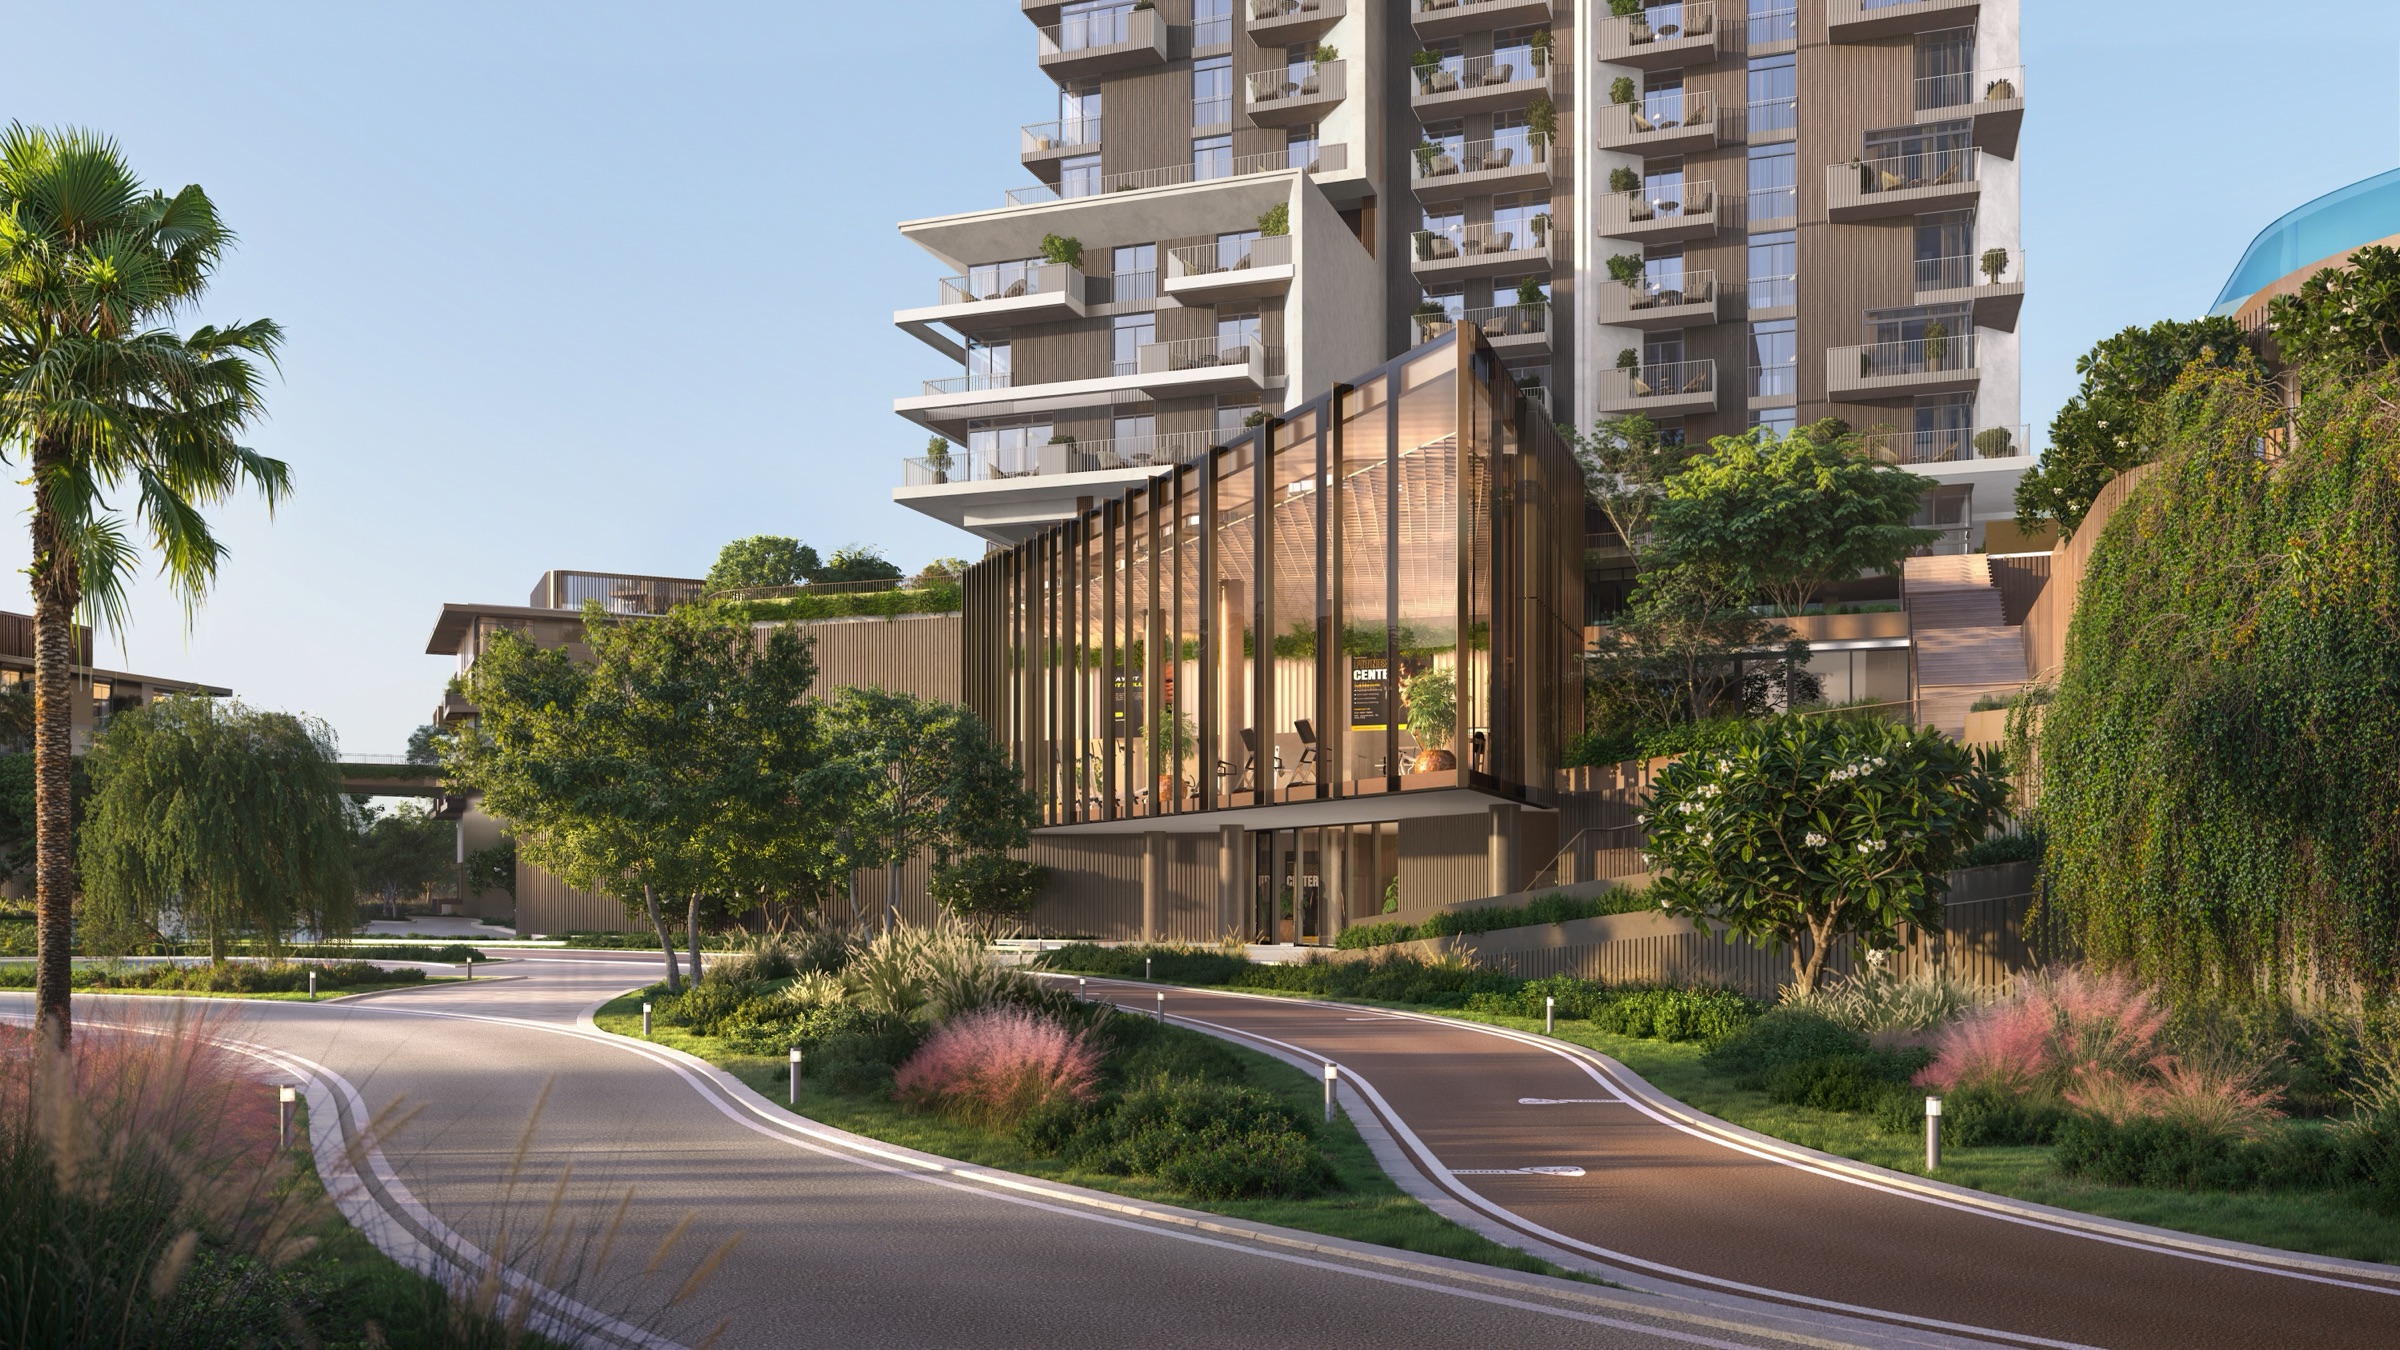
Total area 847 to 957 sqft.
19 apartments in this layout.
The internal and external balcony split is in the floor-plan file.
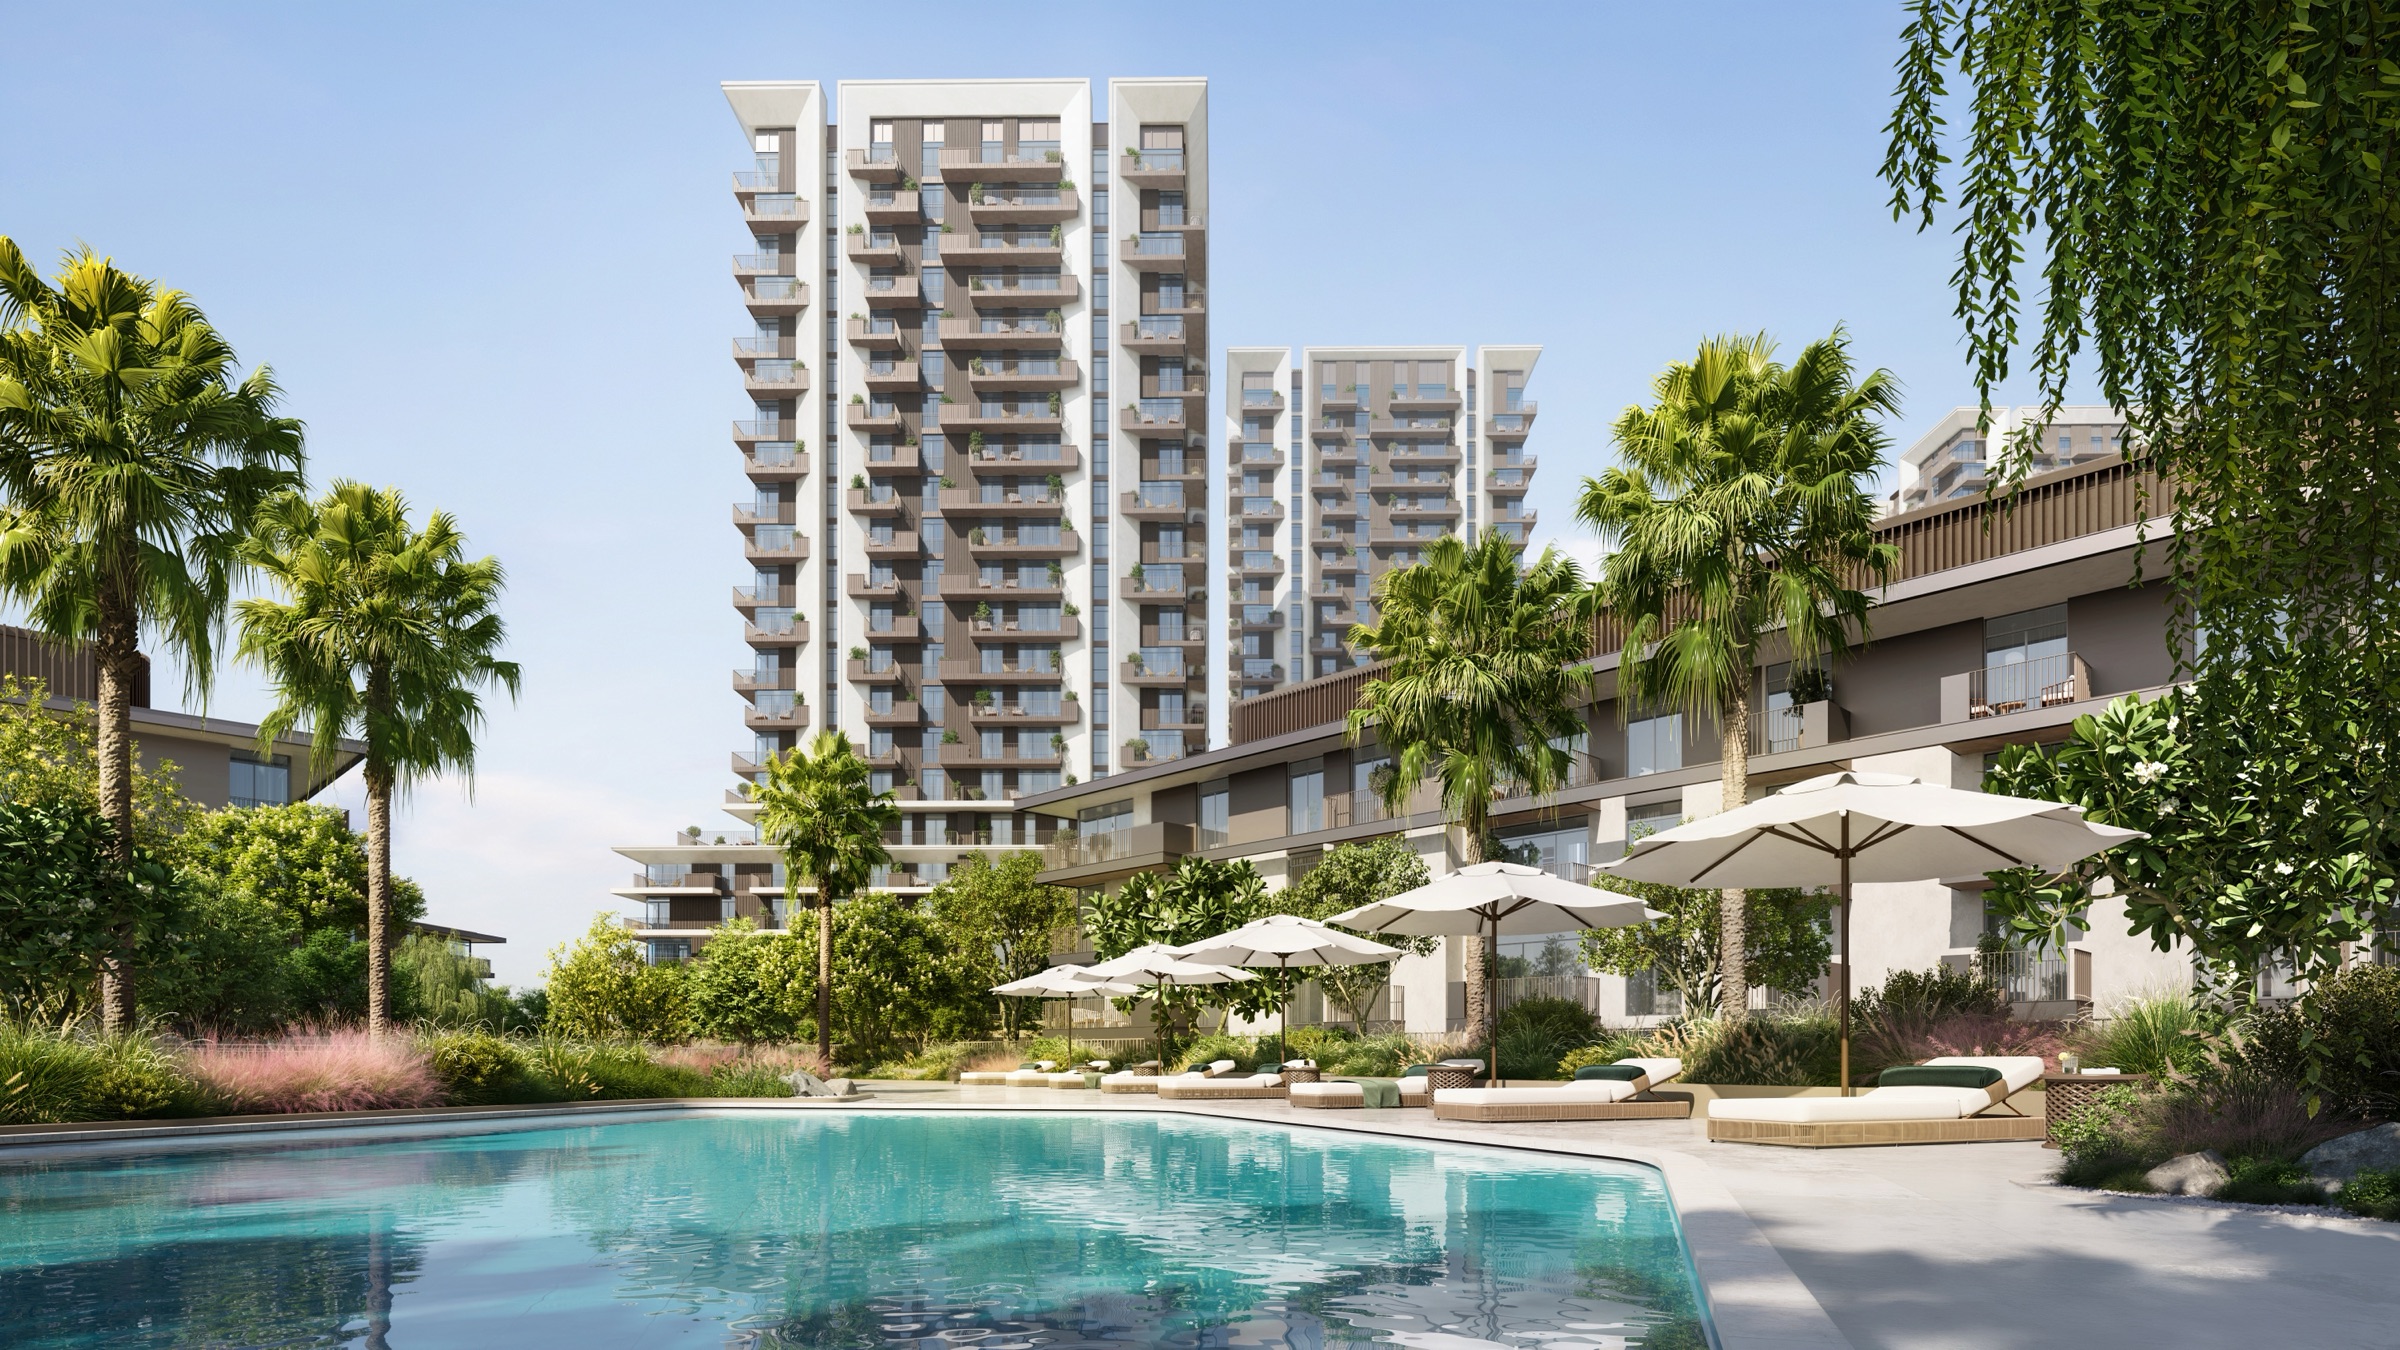
Total area 1,345 to 1,924 sqft.
25 apartments in this layout.
The internal and external balcony split is in the floor-plan file.
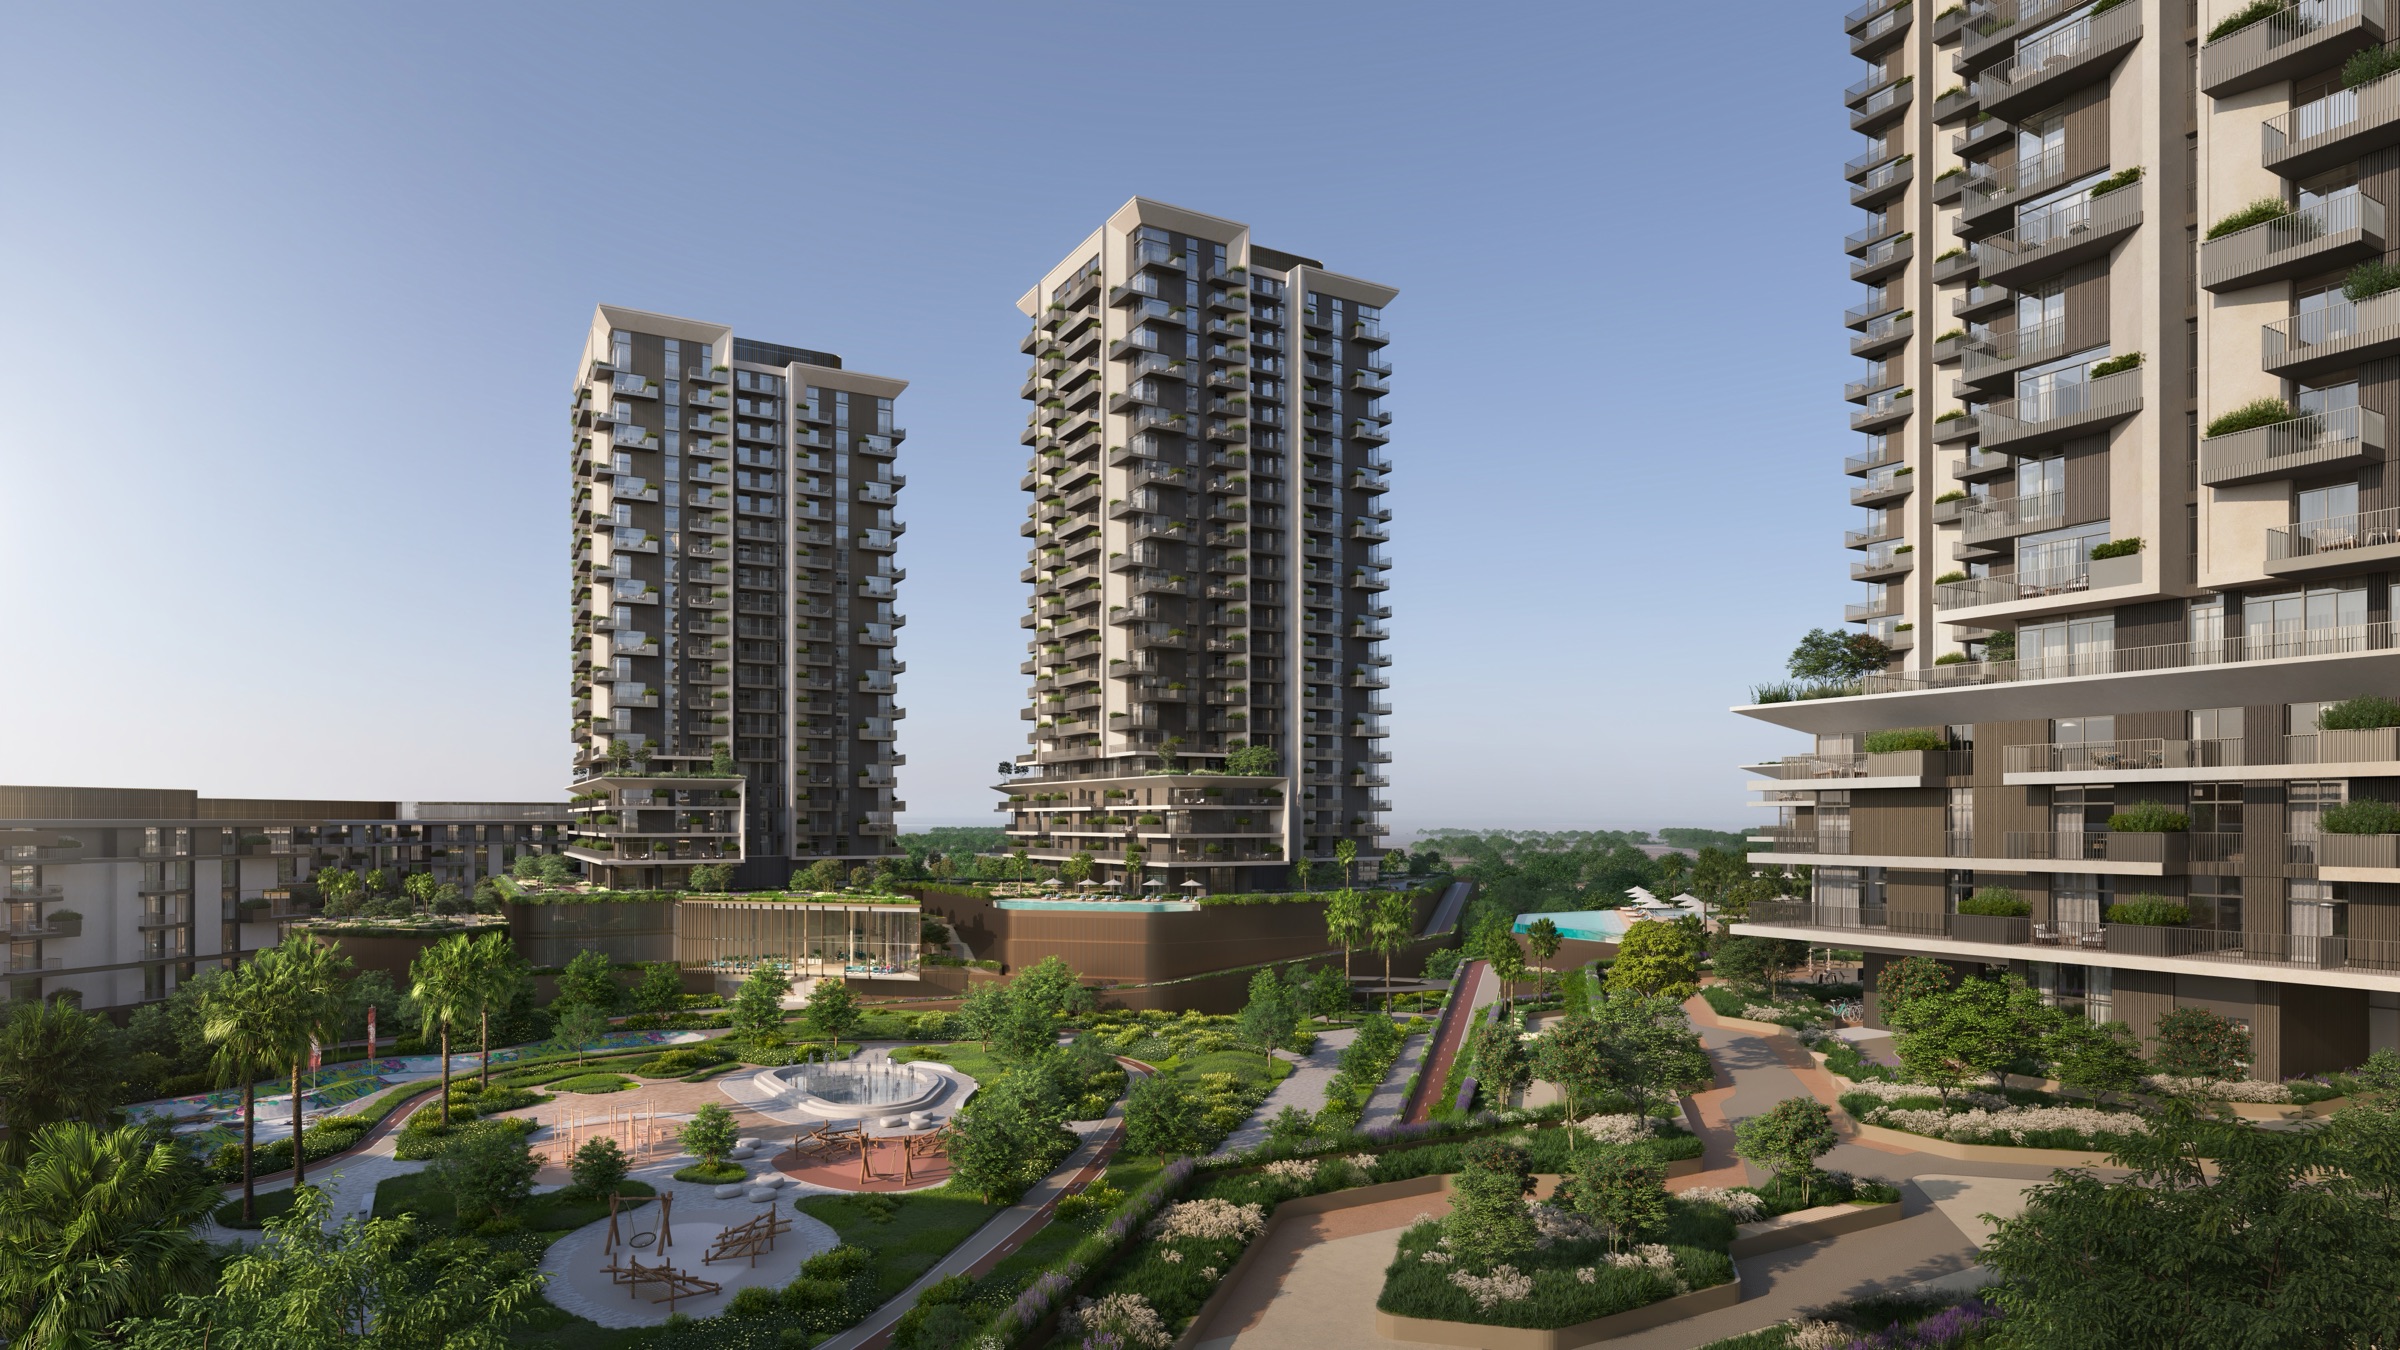
Total area 2,073 to 2,455 sqft.
22 apartments in this layout.
The internal and external balcony split is in the floor-plan file.
Grid has 1, 2 and 3 bedroom apartments. 1 bedroom: 19 apartments, 847 to 957 sqft. 2 bedroom: 25 apartments, 1,345 to 1,924 sqft. 3 bedroom: 22 apartments, 2,073 to 2,455 sqft. Sizes are total area. Floor plans show the internal and external balcony split. Those split figures are in the floor-plan file, which is shared after you register.
No. The pictures are Rise apartment building renders. The measured plan, with the internal and external balcony split, is in the floor-plan file. Room dimensions are not listed on this page.
Register interest on this page. The floor-plan file is shared after you submit.