Azul
| Developer | Aldar Properties |
|---|---|
| Location | Wadi Al Safa 5, Dubailand, Dubai |
| Collection | Apartments |
| Homes | 243 |
| Status | Under construction, off-plan, on sale |
| DLD fee | 4% (DLD) |

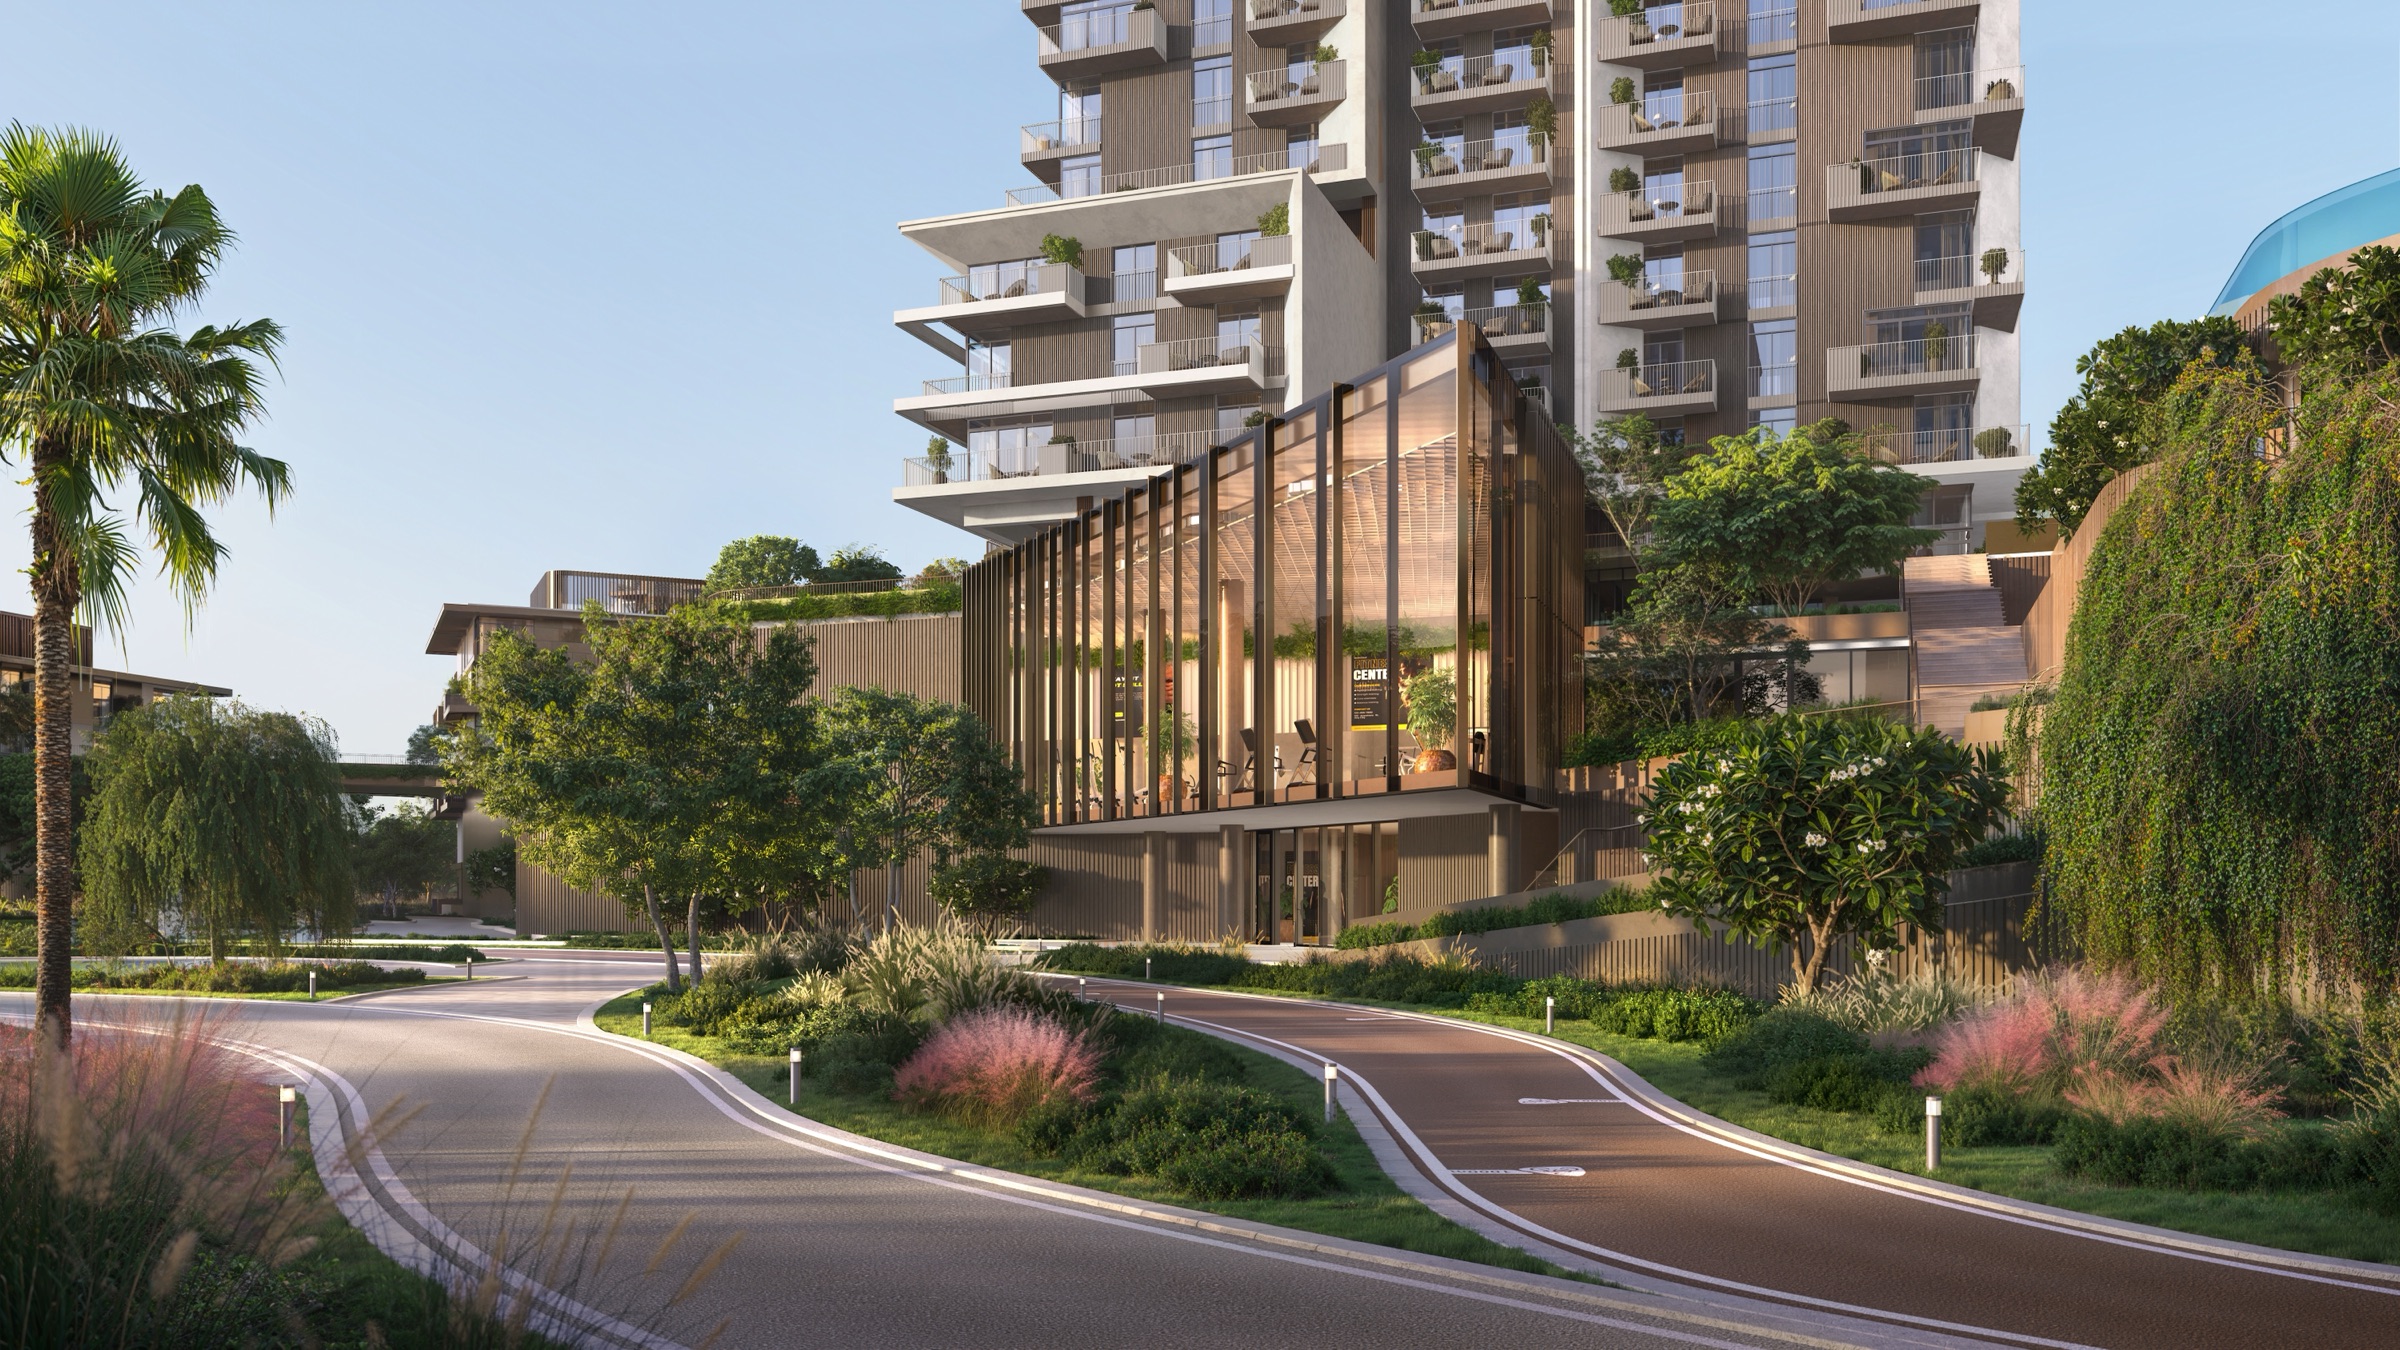
Azul, Rise by Athlon
Sent after you register
| Developer | Aldar Properties |
|---|---|
| Location | Wadi Al Safa 5, Dubailand, Dubai |
| Collection | Apartments |
| Homes | 243 |
| Status | Under construction, off-plan, on sale |
| DLD fee | 4% (DLD) |
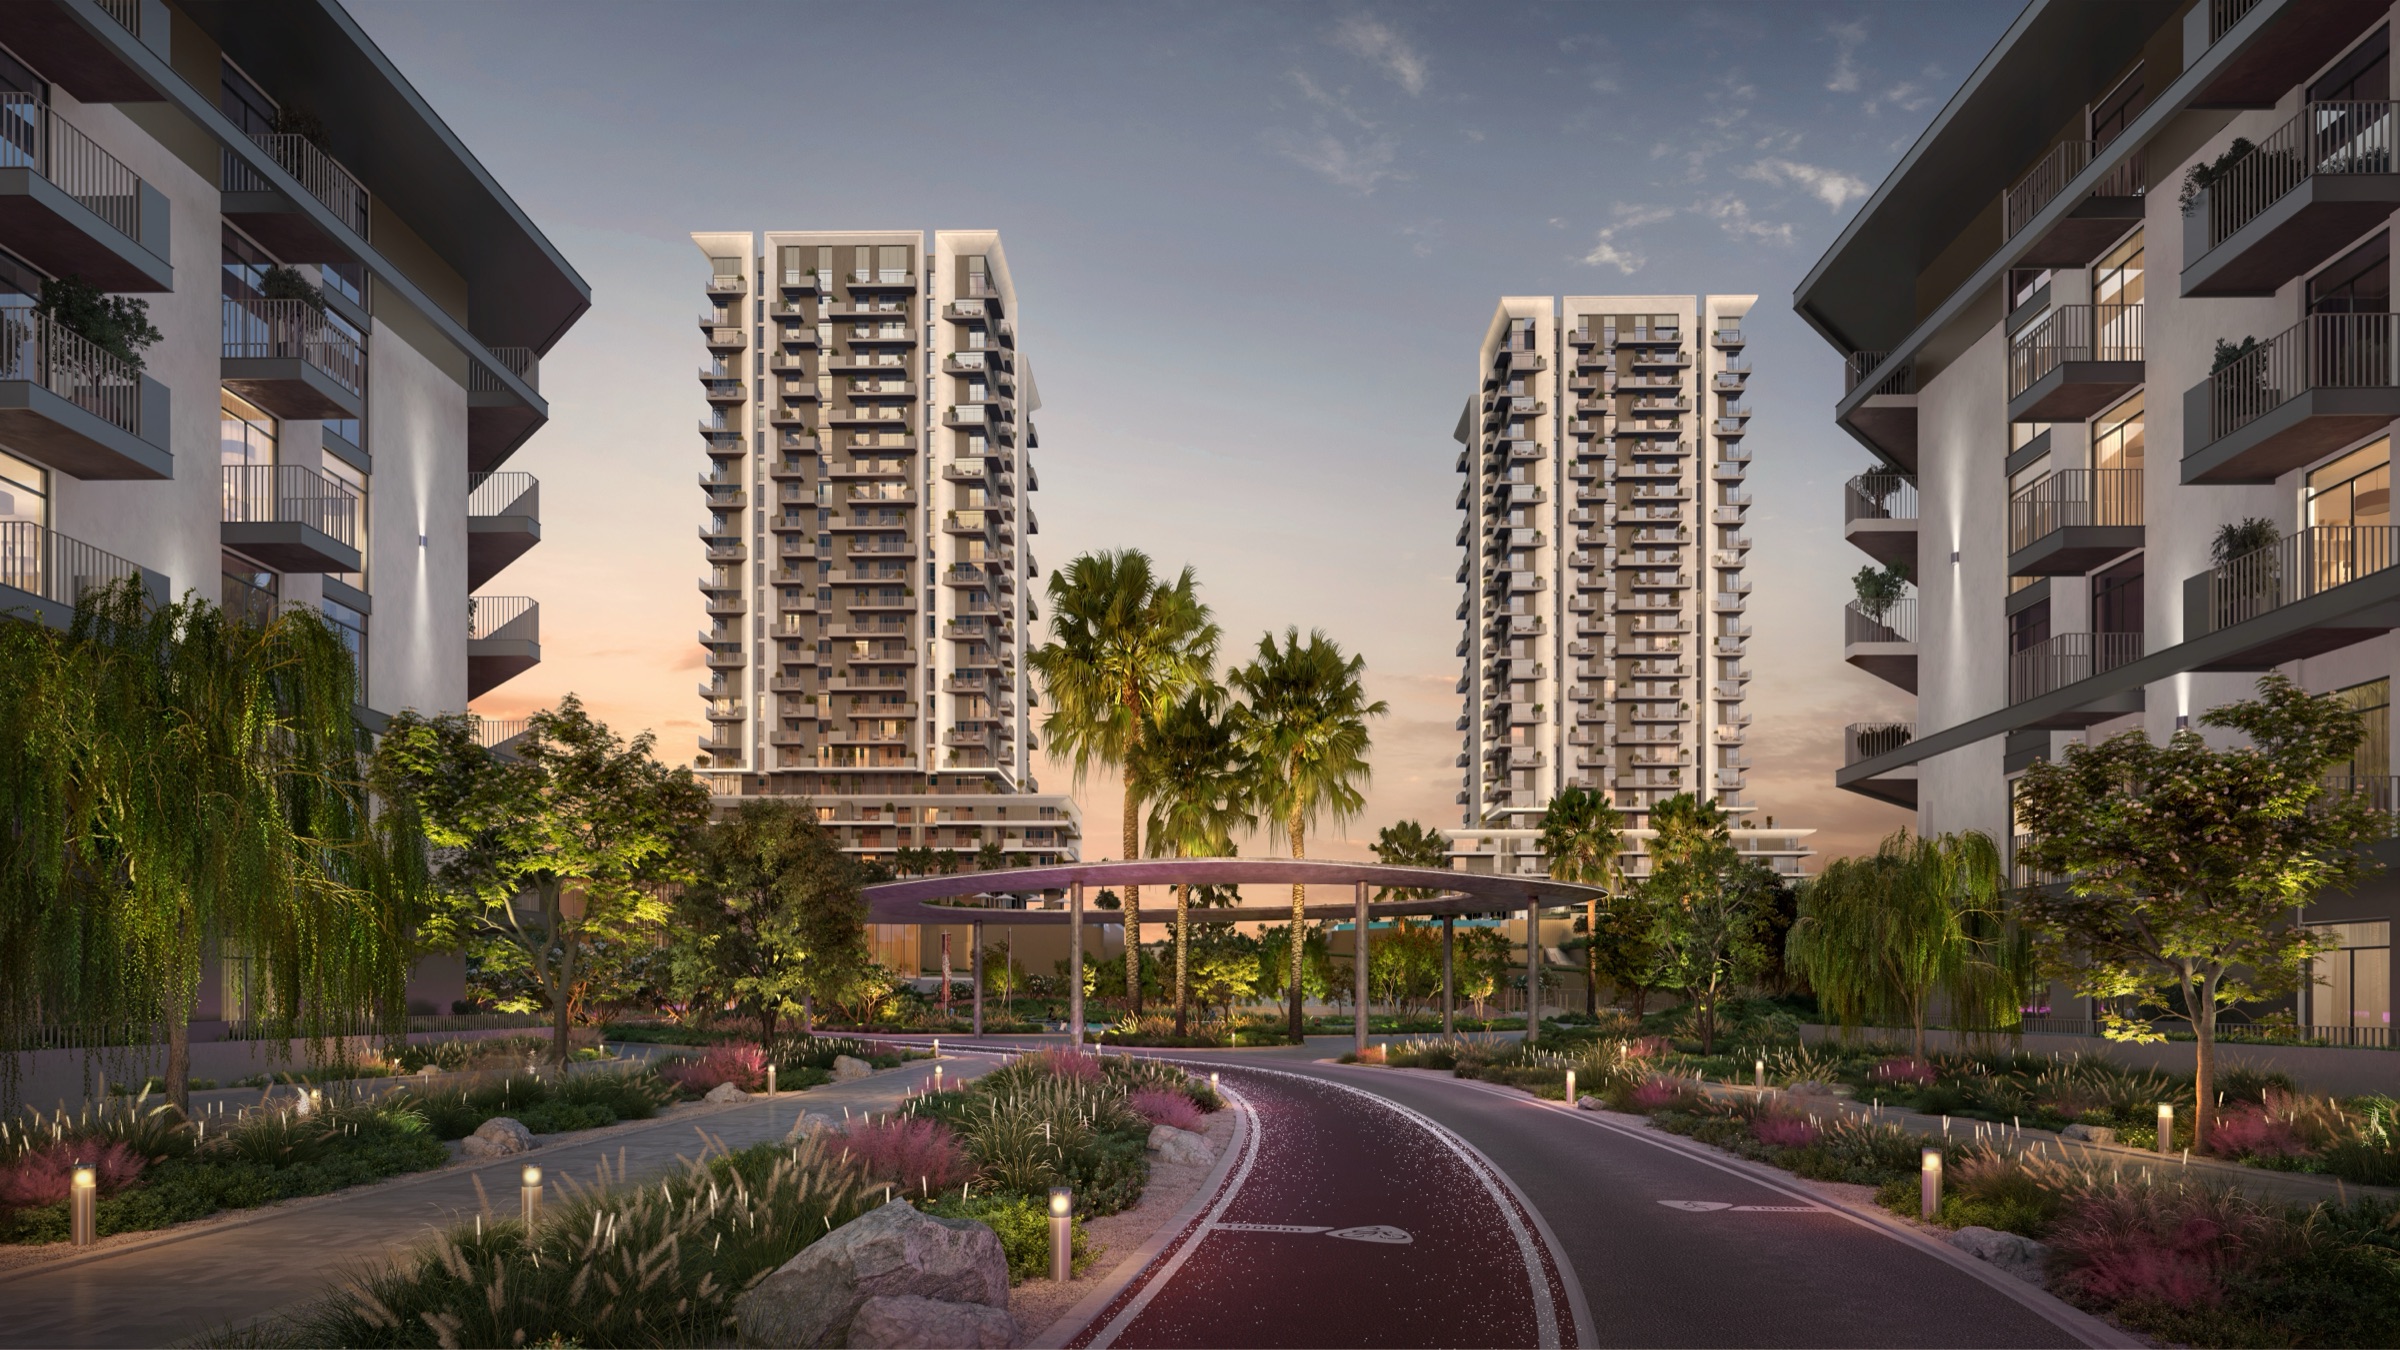
Total area 875 sqft to 1,067 sqft.
117 apartments in this layout.
Internal rooms and an external balcony, with street views or urban plaza views. The split between internal and external area is in the file.
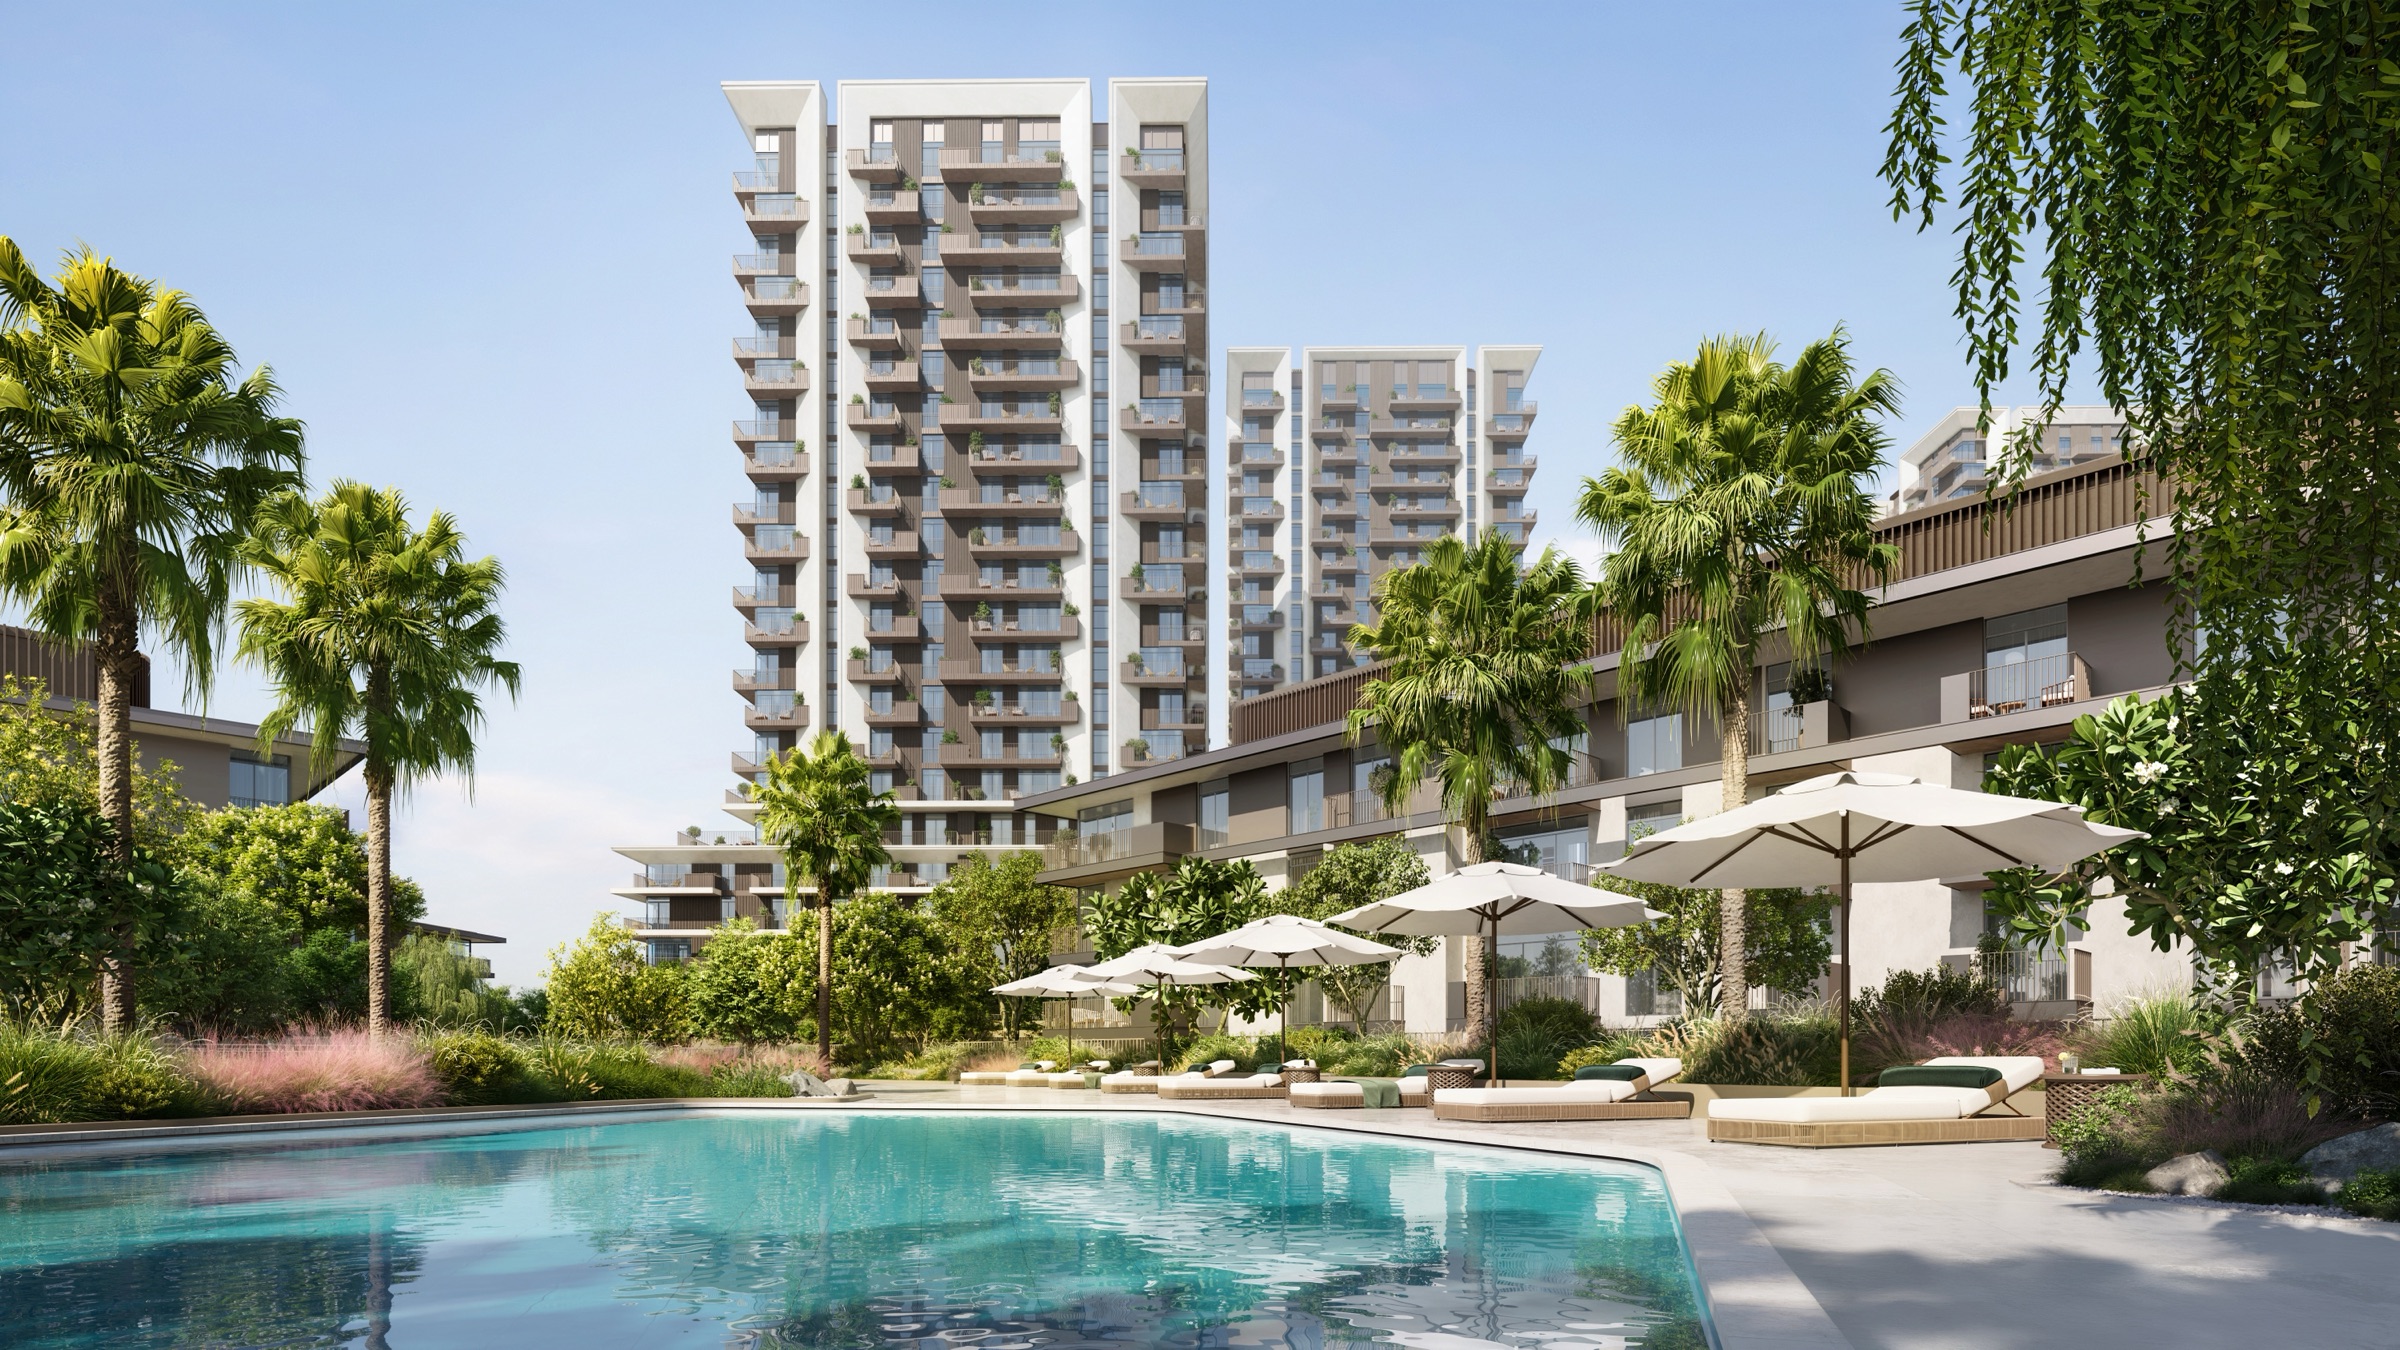
Total area 1,440 sqft to 1,784 sqft.
102 apartments in this layout.
Internal rooms and an external balcony, with street views or urban plaza views. The split between internal and external area is in the file.
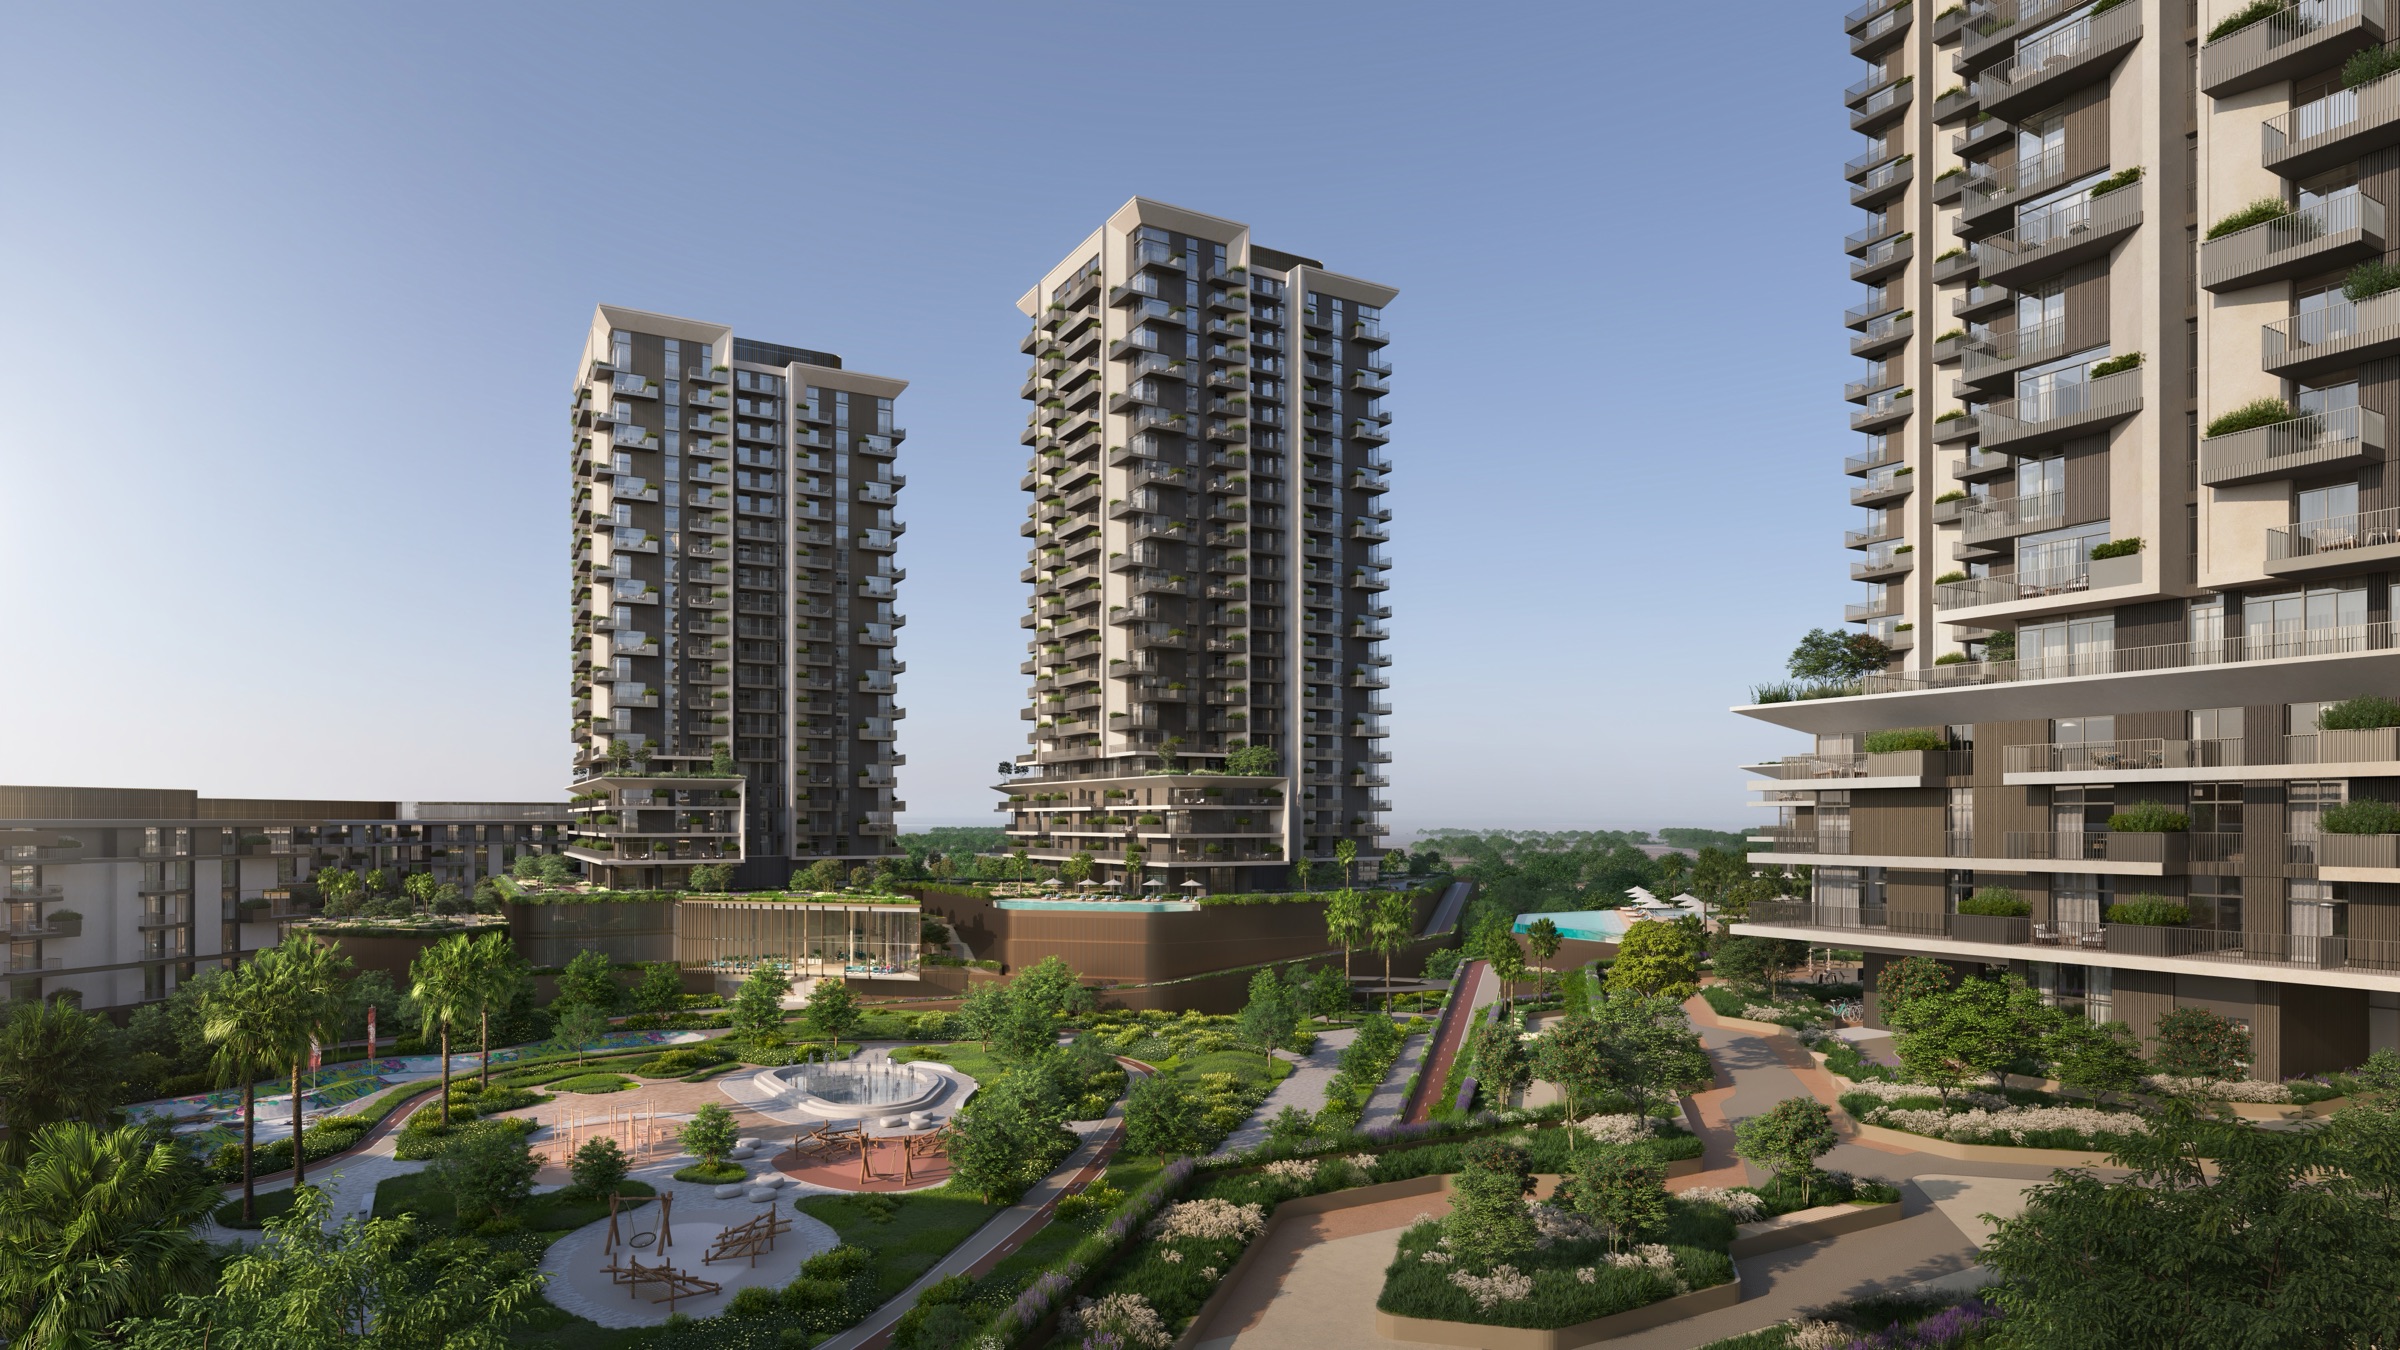
Total area 2,057 sqft to 2,717 sqft.
24 apartments in this layout.
Internal rooms and an external balcony, with street views or urban plaza views. The split between internal and external area is in the file.
Azul has 1, 2 and 3 bedroom apartments. 1 bedroom homes are 875 sqft to 1,067 sqft (117 apartments). 2 bedroom homes are 1,440 sqft to 1,784 sqft (102 apartments). 3 bedroom homes are 2,057 sqft to 2,717 sqft (24 apartments). Sizes are total area. Floor plans show the internal and external balcony split. Those split figures stay in the floor-plan file, which is shared after you register.
No. The pictures are building and amenity renders for Azul at Rise by Athlon. The measured plan, with the internal and external balcony split, is in the floor-plan file. Room dimensions are not listed on this page.
Register interest on this page. The floor-plan file is shared after you submit.