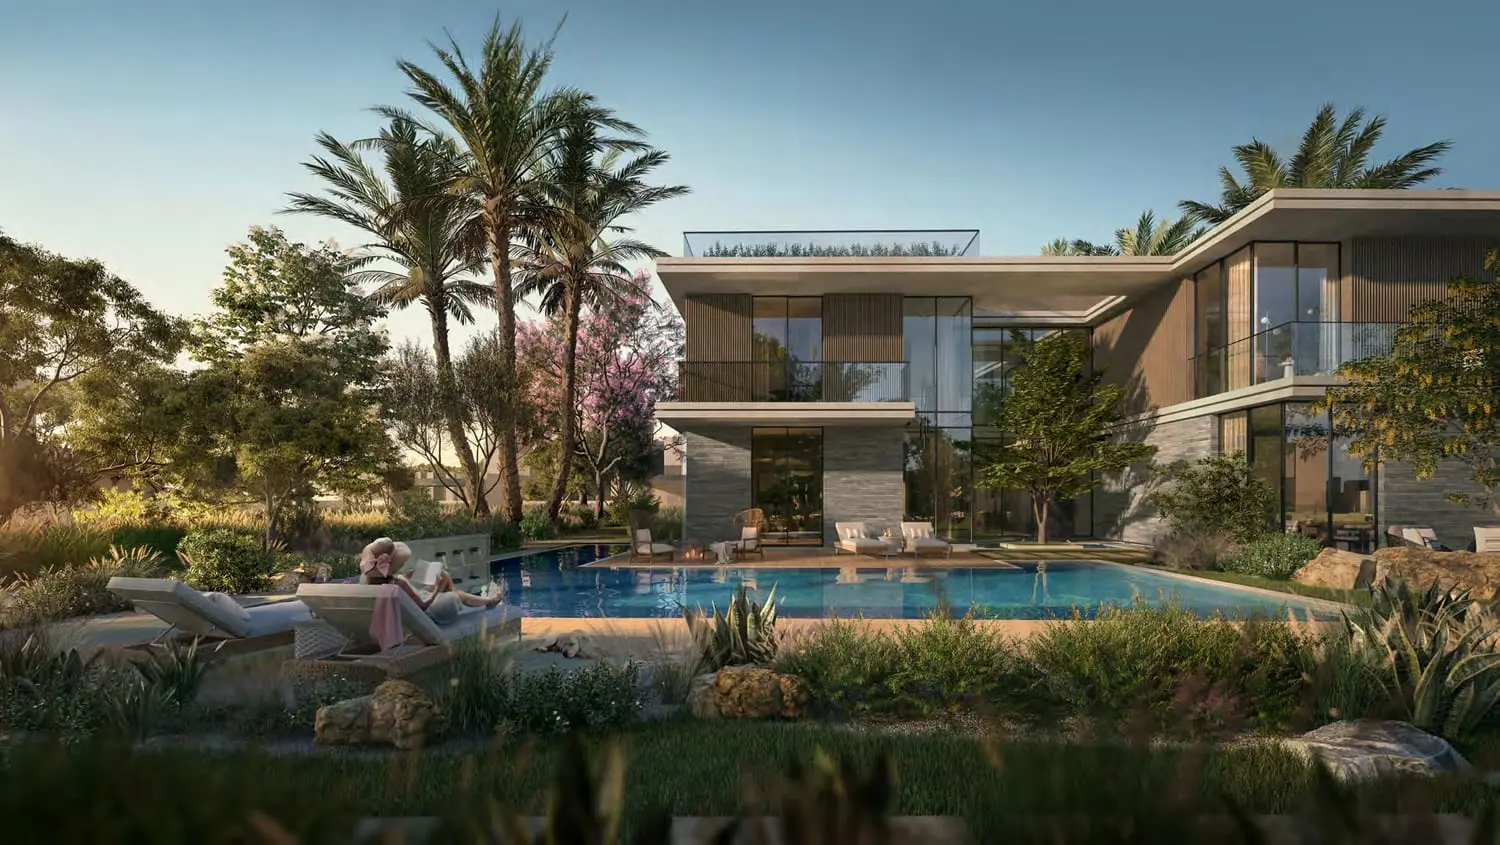
4 bedroom villa
Built-up area 3,350 sqft (311.26 sqm).
Plot size 3,936 to 3,986 sqft.
Floors G+1. 20 homes in this layout.
Living and dining space, kitchen, bedrooms, a maids room, terrace and garage.

Zeston
Zeston villas are planned as 4, 5 and 6 bedroom homes. Each layout includes living and dining space, a kitchen, bedrooms, a maids room, terrace and garage. Room dimensions are in the floor-plan file, which is shared after you register. The photographs here show Athlon villa architecture in Dubailand. They are not measured drawings.
Built-up area 3,350 sqft (311.26 sqm).
Plot size 3,936 to 3,986 sqft.
Floors G+1. 20 homes in this layout.
Living and dining space, kitchen, bedrooms, a maids room, terrace and garage.
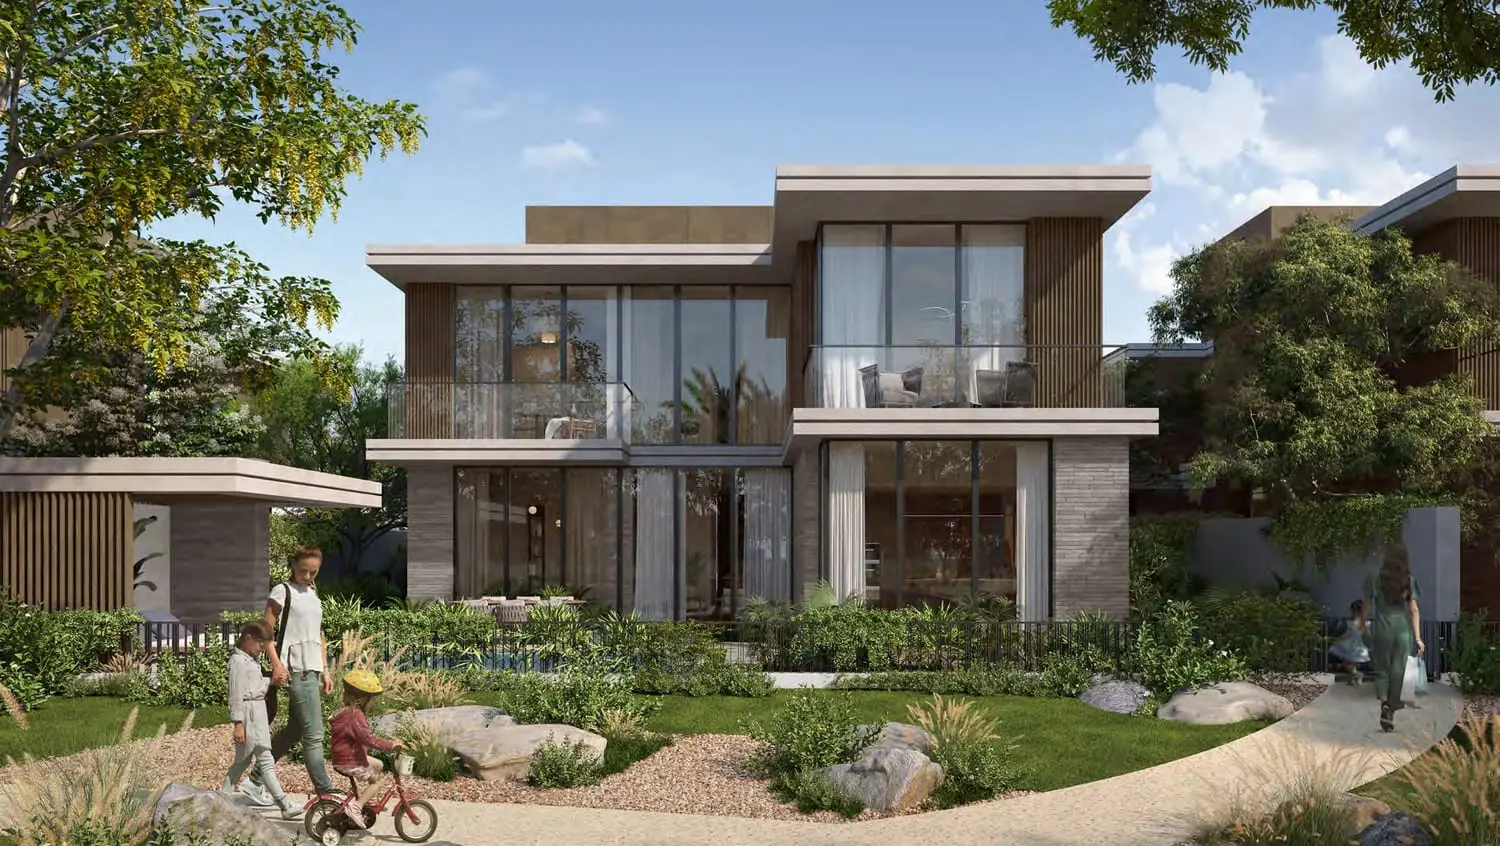
Built-up area 6,083 sqft (565.11 sqm).
Plot size 7,448 to 10,195 sqft.
Floors G+1. 30 homes in this layout.
Living and dining space, kitchen, bedrooms, a maids room, terrace and garage.
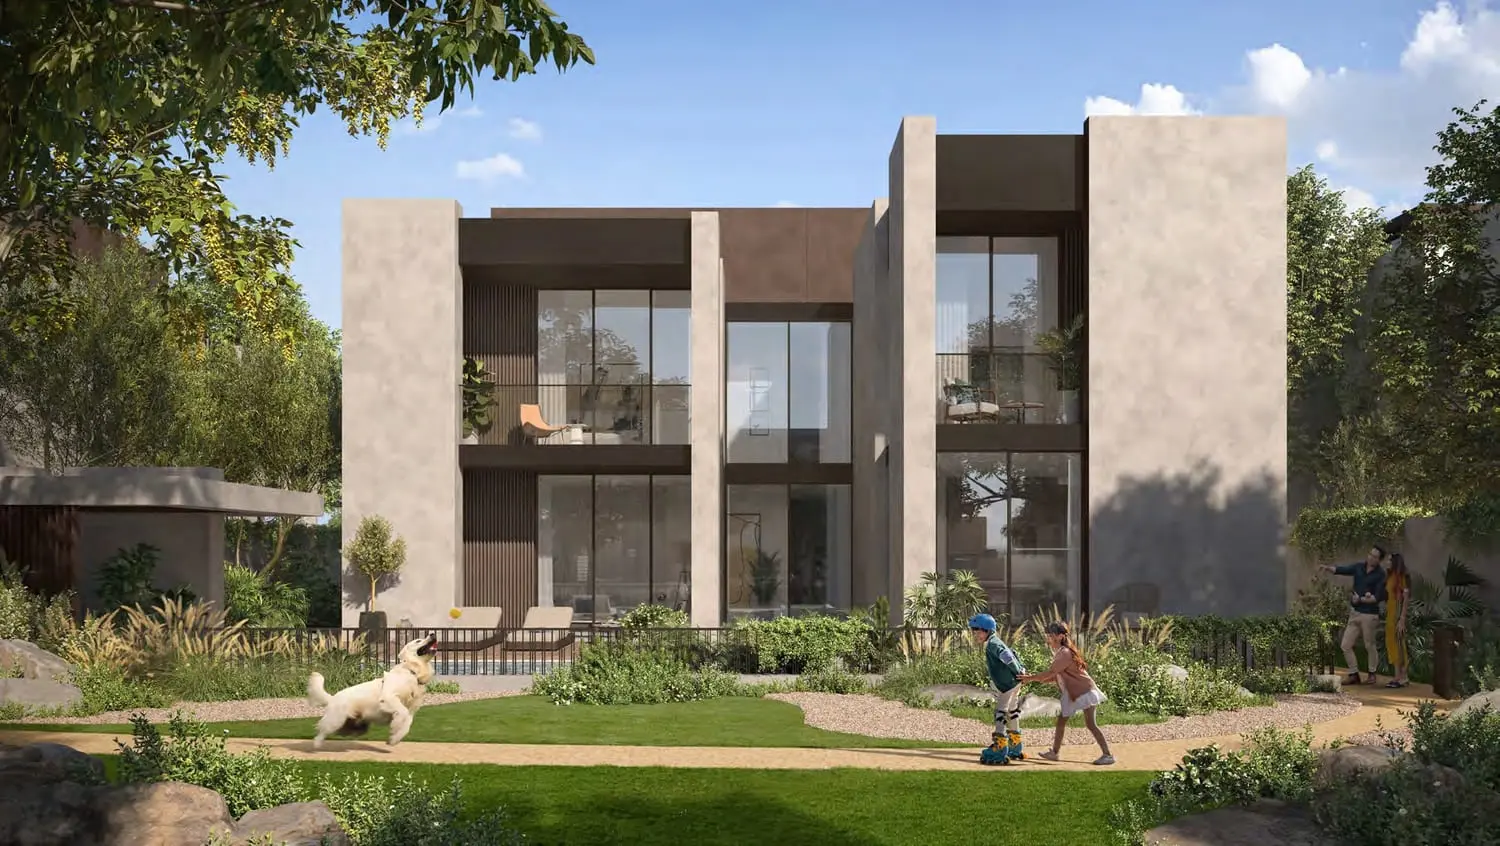
Built-up area 8,769 sqft (814.64 sqm).
Plot size 9,061 to 11,913 sqft.
Floors G+2. 15 homes in this layout.
Living and dining space, kitchen, bedrooms, a maids room, terrace and garage.
Zeston has 4, 5 and 6 bedroom villas. The 4 bedroom layout has a built-up area of 3,350 sqft (311.26 sqm) on plots of 3,936 to 3,986 sqft, over G+1. The 5 bedroom layout has a built-up area of 6,083 sqft (565.11 sqm) on plots of 7,448 to 10,195 sqft, over G+1. The 6 bedroom layout has a built-up area of 8,769 sqft (814.64 sqm) on plots of 9,061 to 11,913 sqft, over G+2.
Zeston villas are offered with 4, 5 or 6 bedrooms. Each layout includes living and dining space, a kitchen, bedrooms, a maids room, terrace and garage. Bathroom counts are in the floor-plan file, shared after you register.
Register interest on this page. The floor-plan file is shared after you submit.