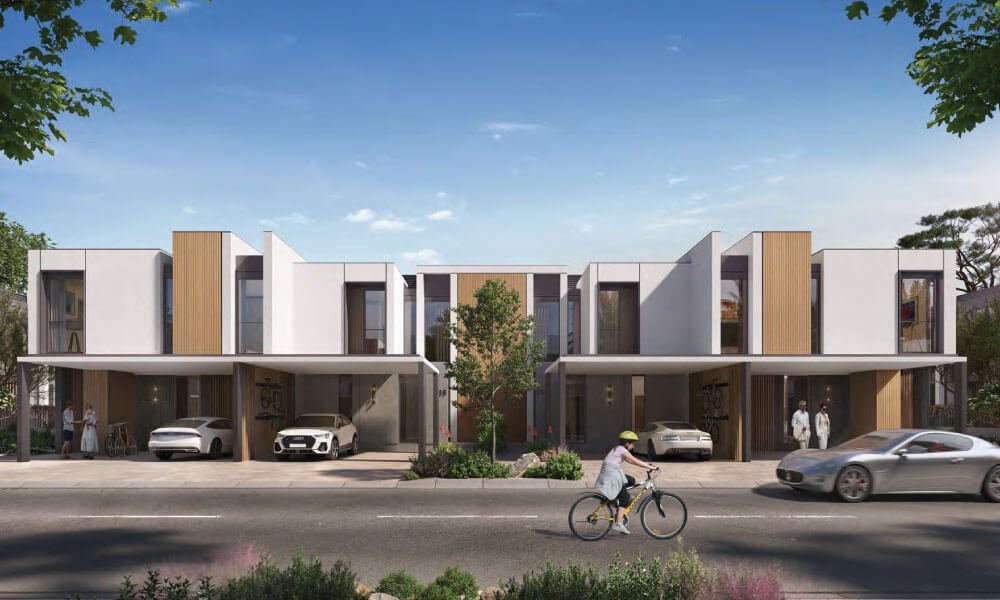
3 bedroom townhouse
Built-up area 2,278 sqft, 211 sqm.
Plot size 1,805 to 2,046 sqft.
Floors G+1. 121 homes in this layout.

Theon
Theon homes are 3 and 4 bedroom townhouses and 4 and 5 bedroom villas, all G+1. The figures below are the confirmed built-up area, plot range and floor count. Room dimensions are not published on this page. The pictures are exterior renders of homes at Theon and community renders of Athlon in Dubailand. They are not measured drawings. The floor-plan file is shared after you register.
Built-up area 2,278 sqft, 211 sqm.
Plot size 1,805 to 2,046 sqft.
Floors G+1. 121 homes in this layout.
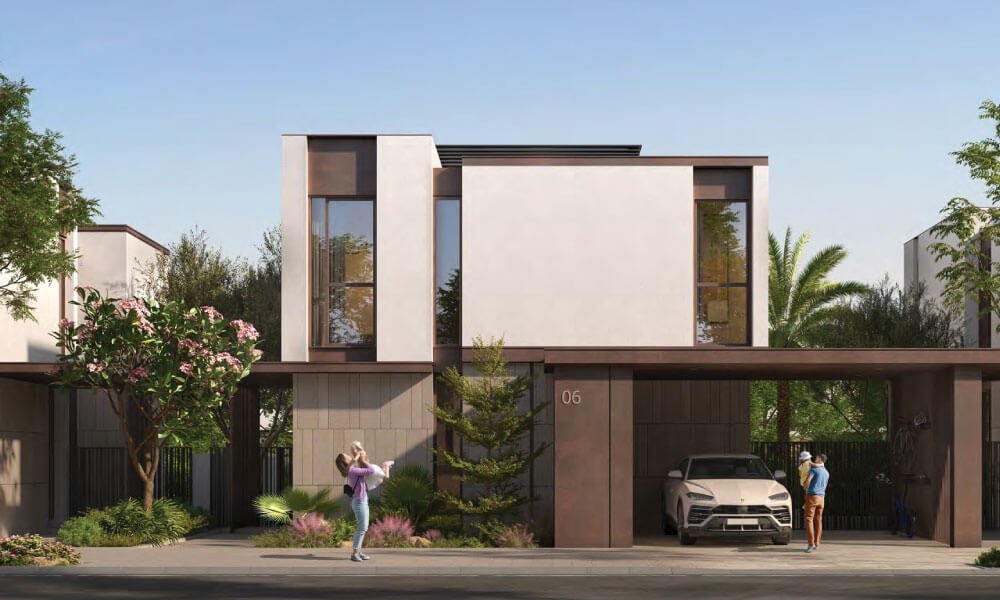
Built-up area 3,114 sqft, 289 sqm.
Plot size 2,712 to 4,022 sqft.
Floors G+1. 82 homes in this layout.
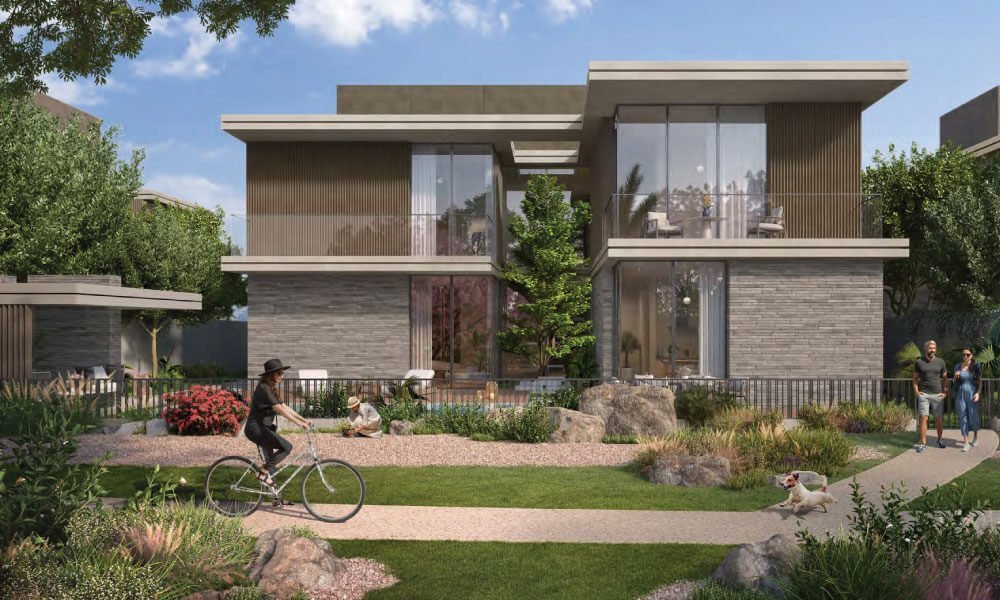
Built-up area 3,350 sqft, 311 sqm.
Plot size 3,961 to 4,202 sqft.
Floors G+1. 9 homes in this layout.
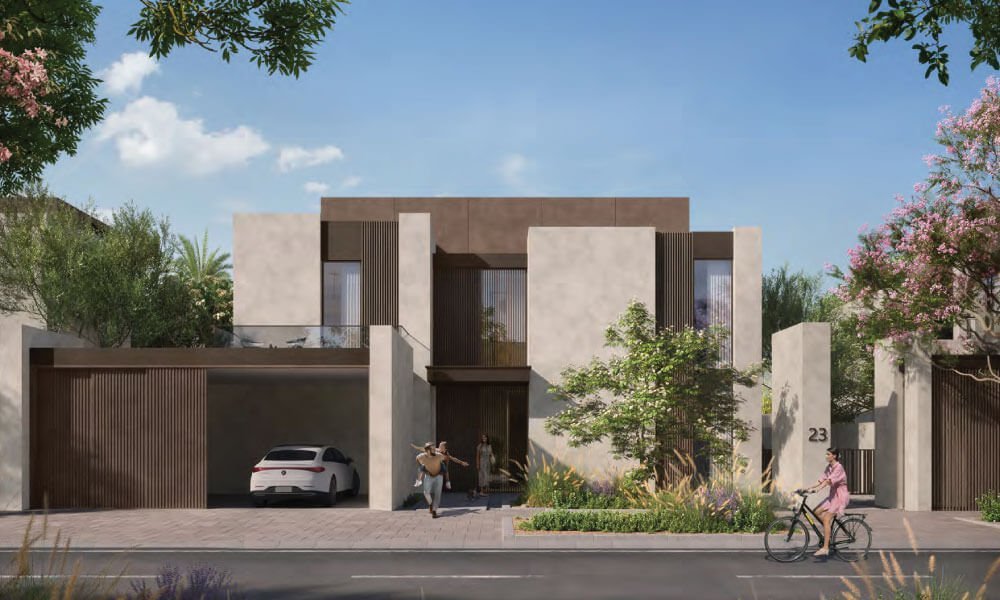
Built-up area 4,452 sqft, 414 sqm.
Plot size 4,699 to 5,643 sqft.
Floors G+1. 45 homes in this layout.
Theon has 3 and 4 bedroom townhouses and 4 and 5 bedroom villas. The 3 bedroom townhouse has a built-up area of 2,278 sqft (211 sqm) on plots of 1,805 to 2,046 sqft, over G+1. The 4 bedroom townhouse has a built-up area of 3,114 sqft (289 sqm) on plots of 2,712 to 4,022 sqft, over G+1. The 4 bedroom villa has a built-up area of 3,350 sqft (311 sqm) on plots of 3,961 to 4,202 sqft, over G+1. The 5 bedroom villa has a built-up area of 4,452 sqft (414 sqm) on plots of 4,699 to 5,643 sqft, over G+1.
Built-up area, plot range and floor count are published for each layout. Room dimensions are not listed on this page. The pictures are exterior and community renders, not measured drawings. The floor-plan file is shared after you register.
Register interest on this page. The floor-plan file is shared after you submit.