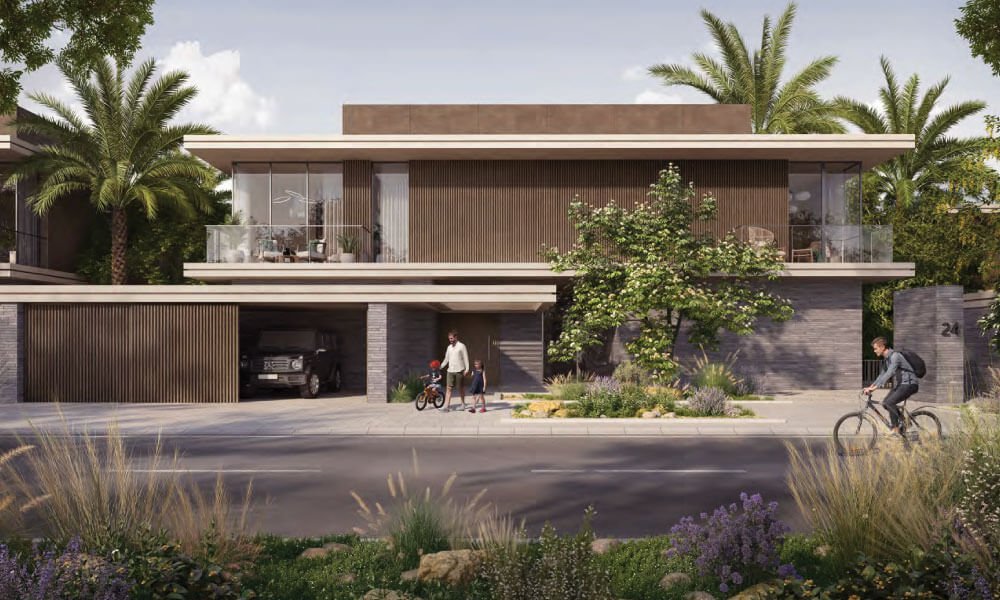
4 bedroom, 3,393 sqft
Built-up area 3,393 sqft.
Plot size 3,976 to 7,256 sqft.
Floors G+1. 16 homes in this layout.

Chion
Chion villas are 4, 5 and 6 bedroom homes. The 4 and 5 bedroom villas are G+1. The 6 bedroom villa is G+2. 4 bedroom in two sizes: 16 at 3,393 sqft and 6 at 5,033 sqft. The figures below are the confirmed built-up area, plot range and floor count. Room dimensions are not published on this page. The floor-plan file is shared after you register. The pictures are community renders of homes at Athlon in Dubailand. They are not measured drawings.
Built-up area 3,393 sqft.
Plot size 3,976 to 7,256 sqft.
Floors G+1. 16 homes in this layout.
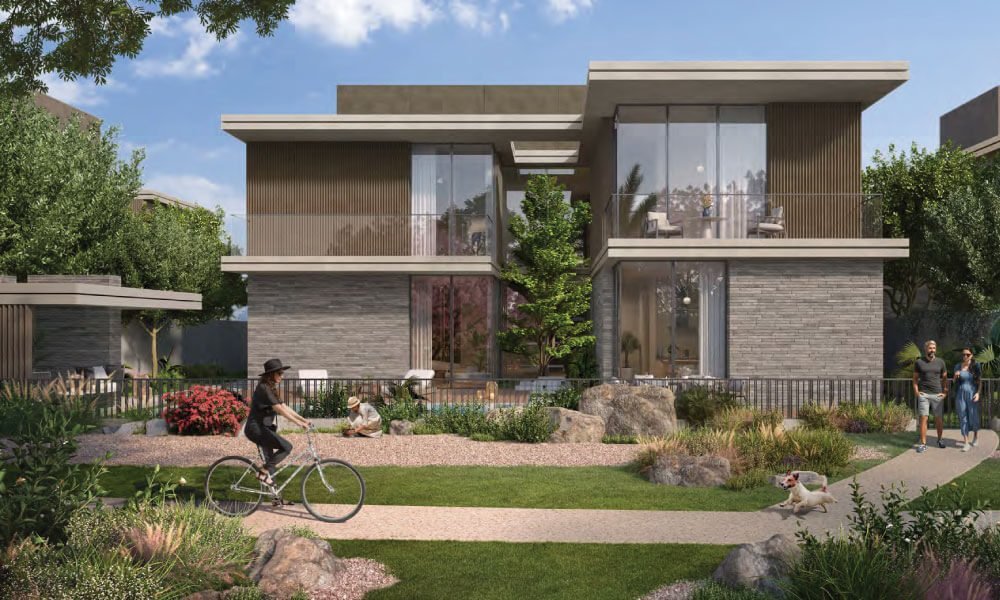
Built-up area 5,033 sqft.
Plot size 3,976 to 7,256 sqft.
Floors G+1. 6 homes in this layout.
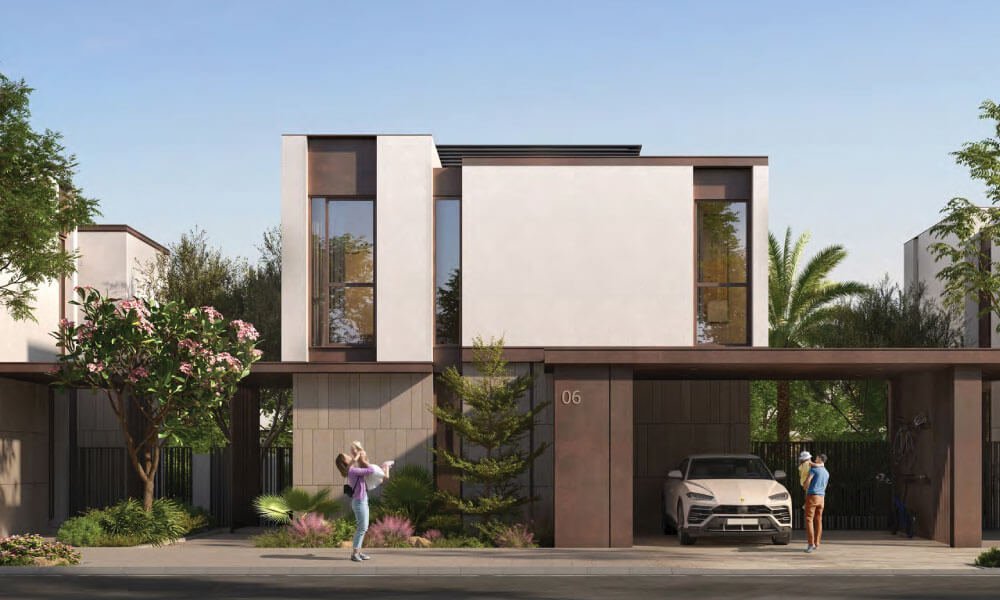
Built-up area 6,083 sqft (582.73 sqm).
Plot size 7,427 to 10,456 sqft.
Floors G+1. 13 homes in this layout.
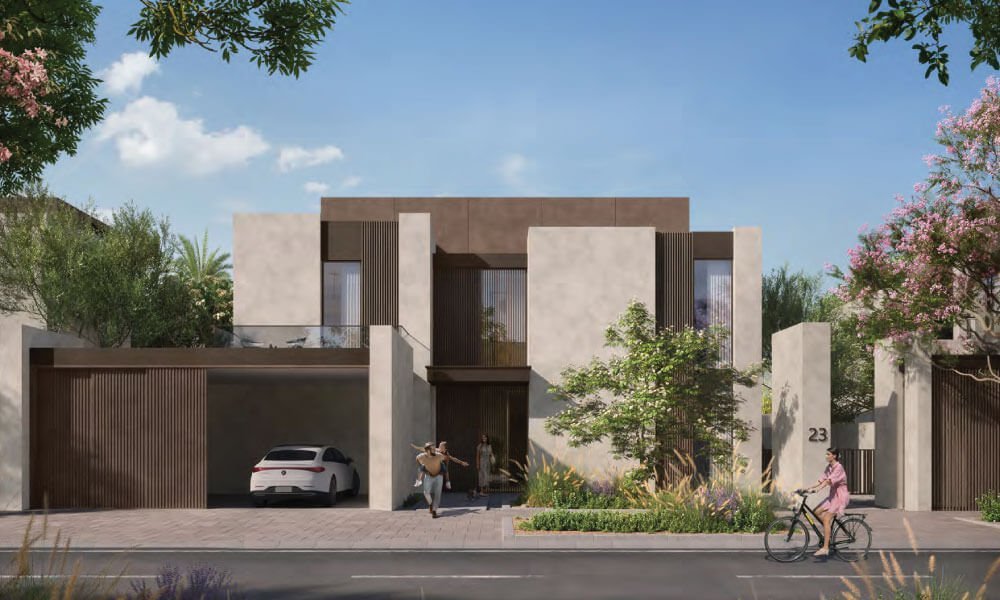
Built-up area 8,769 sqft (814.64 sqm).
Plot size 8,996 to 10,682 sqft.
Floors G+2. 11 homes in this layout.
| Layout | Beds | Homes | Built-up area | Plot range | Floors |
|---|---|---|---|---|---|
| 4 bedroom, 3,393 sqft | 4 | 16 | 3,393 sqft | 3,976 to 7,256 sqft | G+1 |
| 4 bedroom, 5,033 sqft | 4 | 6 | 5,033 sqft | 3,976 to 7,256 sqft | G+1 |
| 5 bedroom | 5 | 13 | 6,083 sqft (582.73 sqm) | 7,427 to 10,456 sqft | G+1 |
| 6 bedroom | 6 | 11 | 8,769 sqft (814.64 sqm) | 8,996 to 10,682 sqft | G+2 |
4 bedroom in two sizes: 16 at 3,393 sqft and 6 at 5,033 sqft. The 4 bedroom plot range covers both sizes.
Chion is 4, 5 and 6 bedroom villas. 4 bedroom in two sizes: 16 at 3,393 sqft and 6 at 5,033 sqft. 4 bedroom, 3,393 sqft: built-up area 3,393 sqft, G+1, 16 homes. 4 bedroom, 5,033 sqft: built-up area 5,033 sqft, G+1, 6 homes. The 4 bedroom plot range is 3,976 to 7,256 sqft, covering both sizes. 5 bedroom: built-up area 6,083 sqft (582.73 sqm), plots 7,427 to 10,456 sqft, G+1, 13 homes. 6 bedroom: built-up area 8,769 sqft (814.64 sqm), plots 8,996 to 10,682 sqft, G+2, 11 homes.
Built-up area, plot range and floor count are published for each layout. Room dimensions are not listed on this page. The floor-plan file is shared after you register. The pictures are community renders, not measured drawings.
Register interest on this page. The floor-plan file is shared after you submit.